
UsedTravel TrailerStock # 16683VIN 4X4TSMH22H8061958
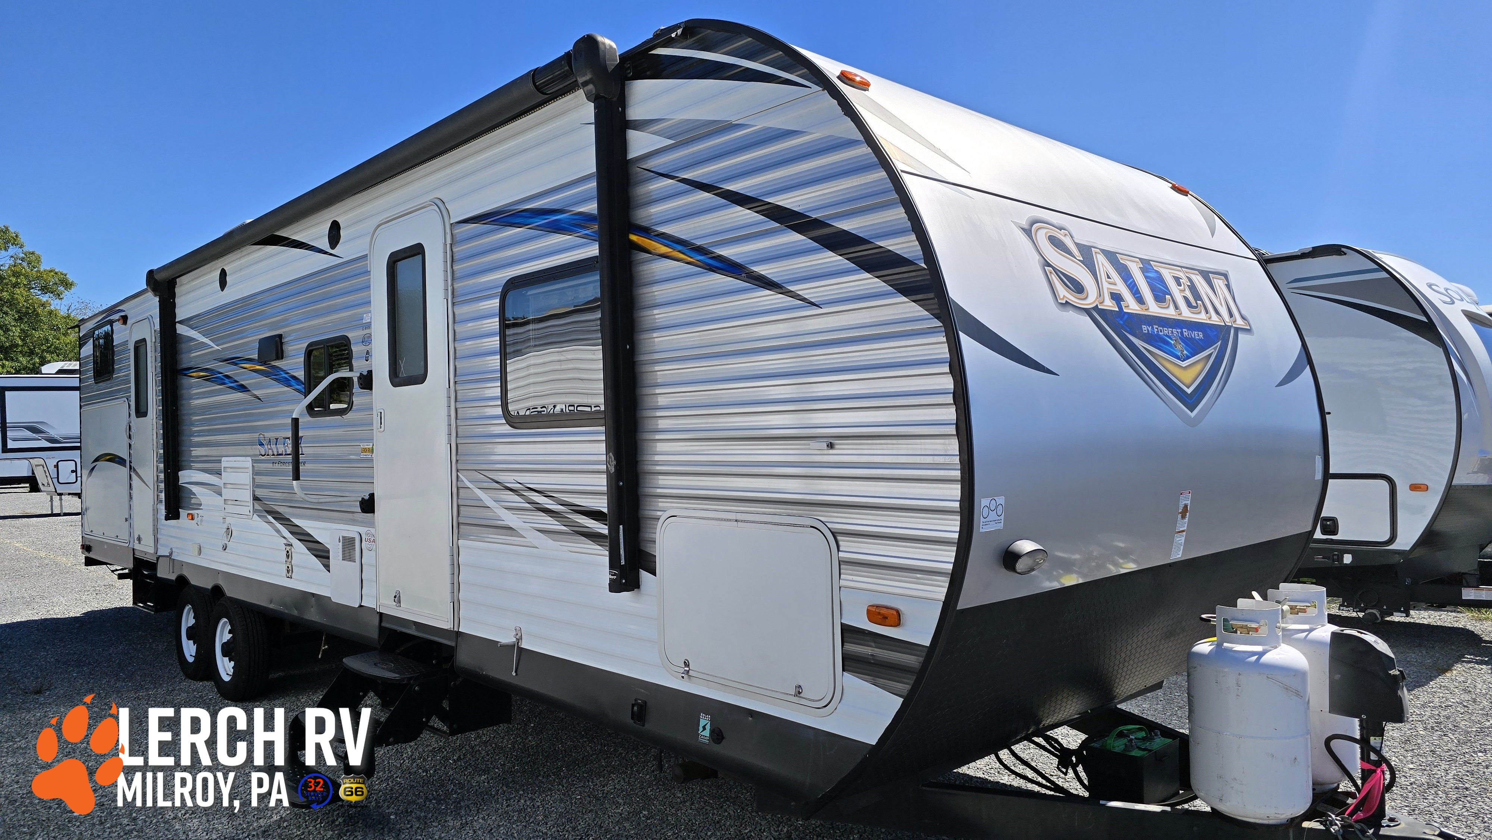
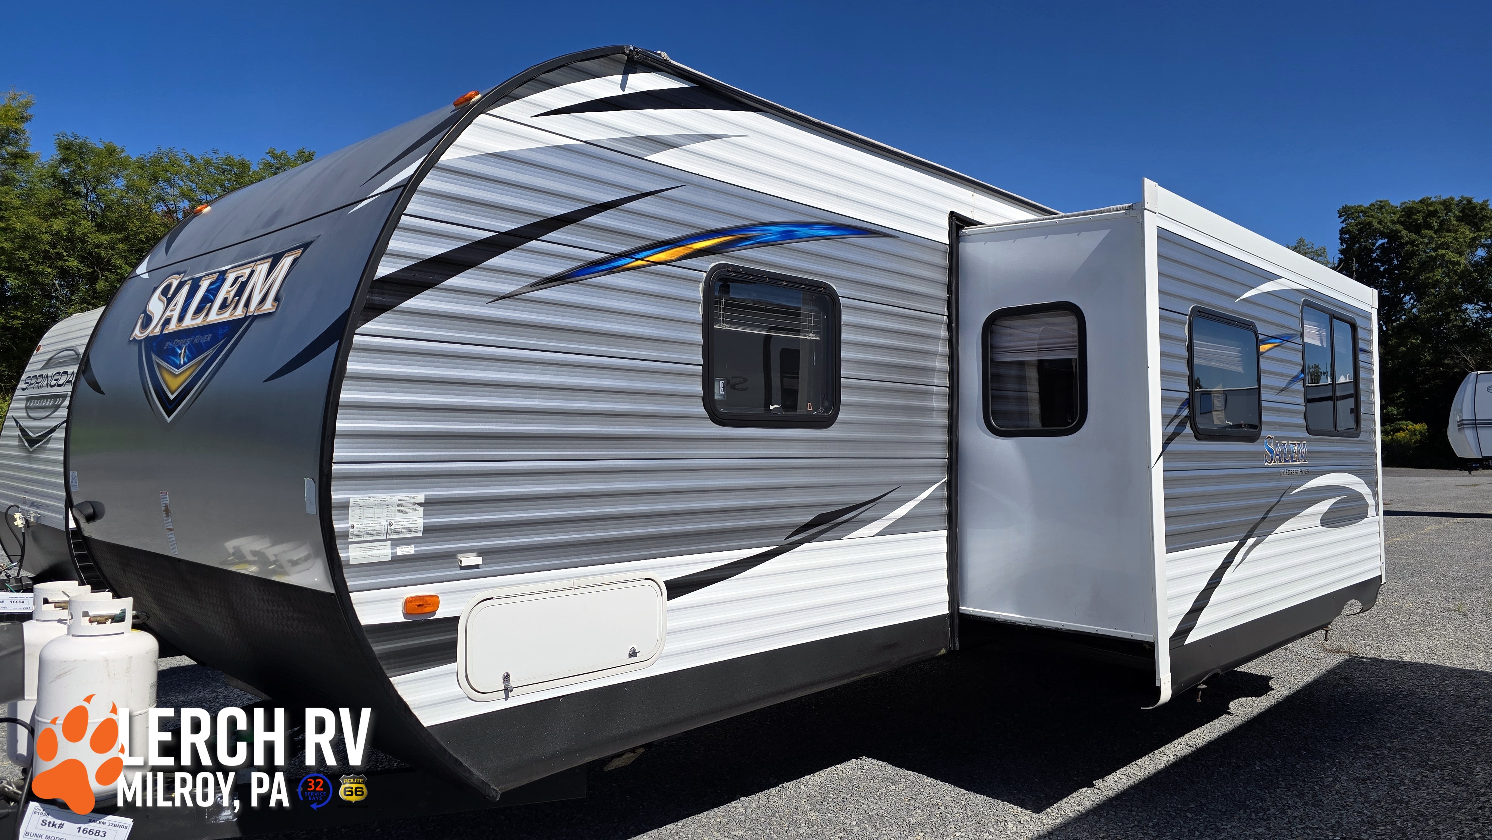
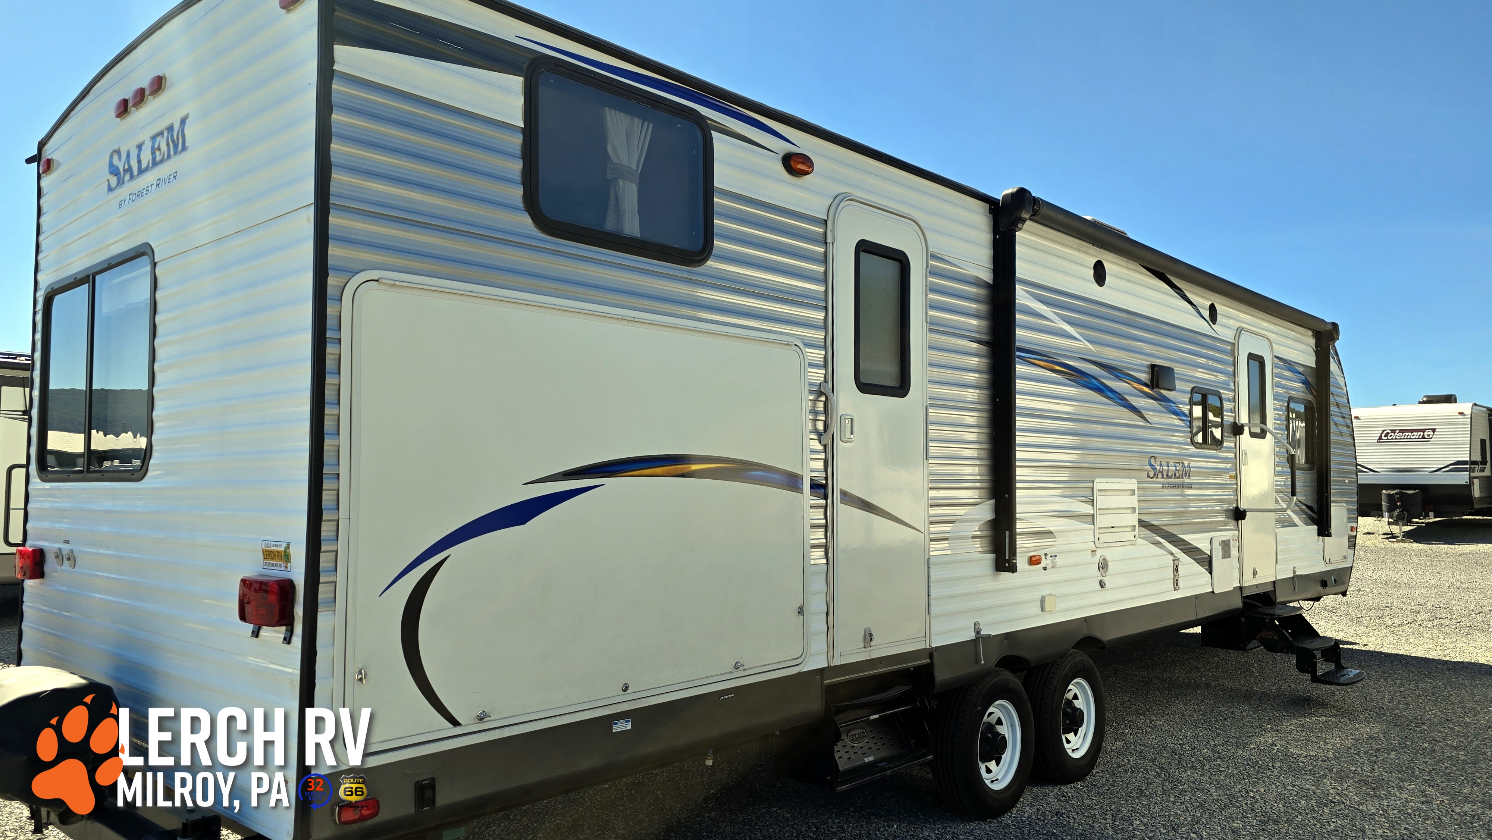
2017 Forest River Salem T32BHDS
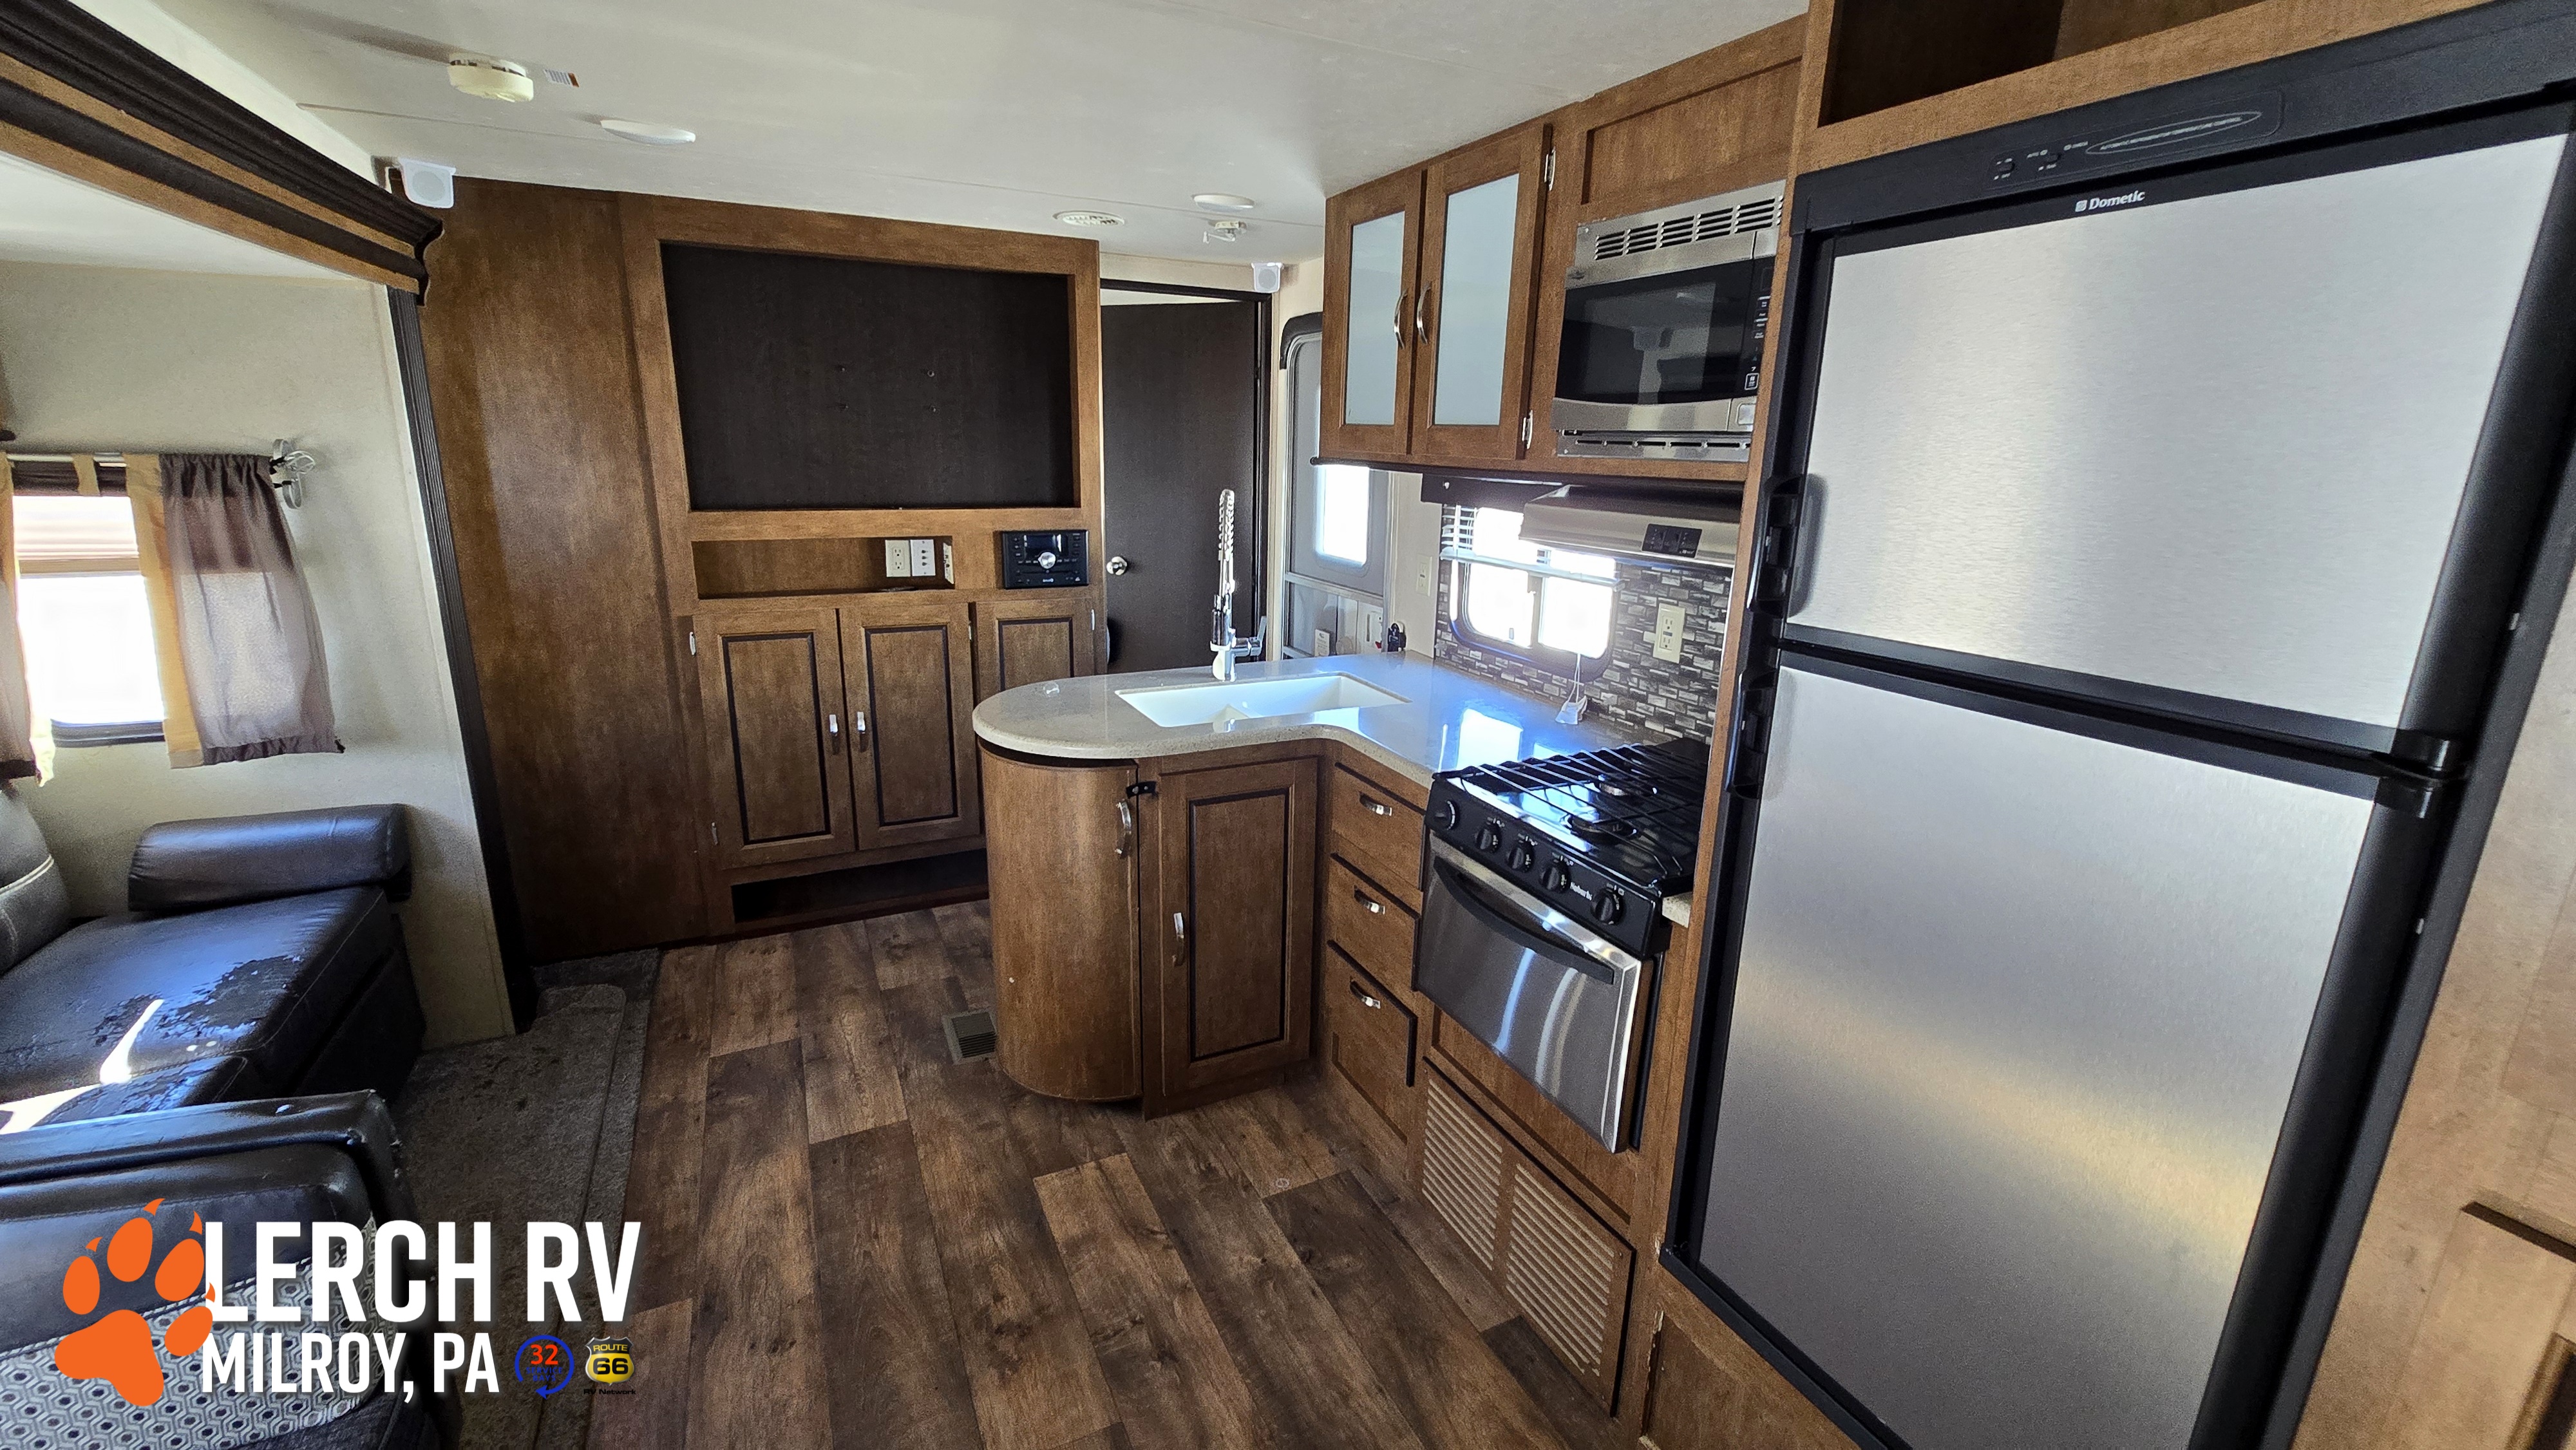
- Sleeps9
- Slideouts2
- Length35′ 8″
- Dry Weight7,995 lbs
Est. $121/mo* with approved credit
*8.99% APR 180 months 20% down with Tier 1 approved credit. Excludes tax, tag, title, and license. Please contact our sales team for additional details.
Overview
2017 Forest River Salem T32BHDS — A Two-Slide Bunkhouse Built for the Whole Camping Crew
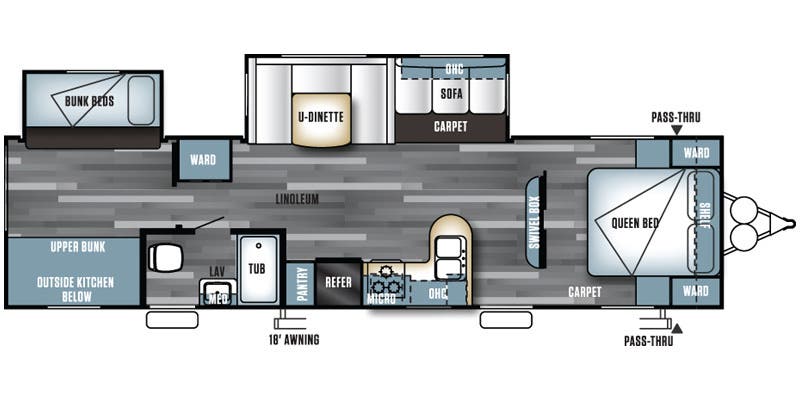
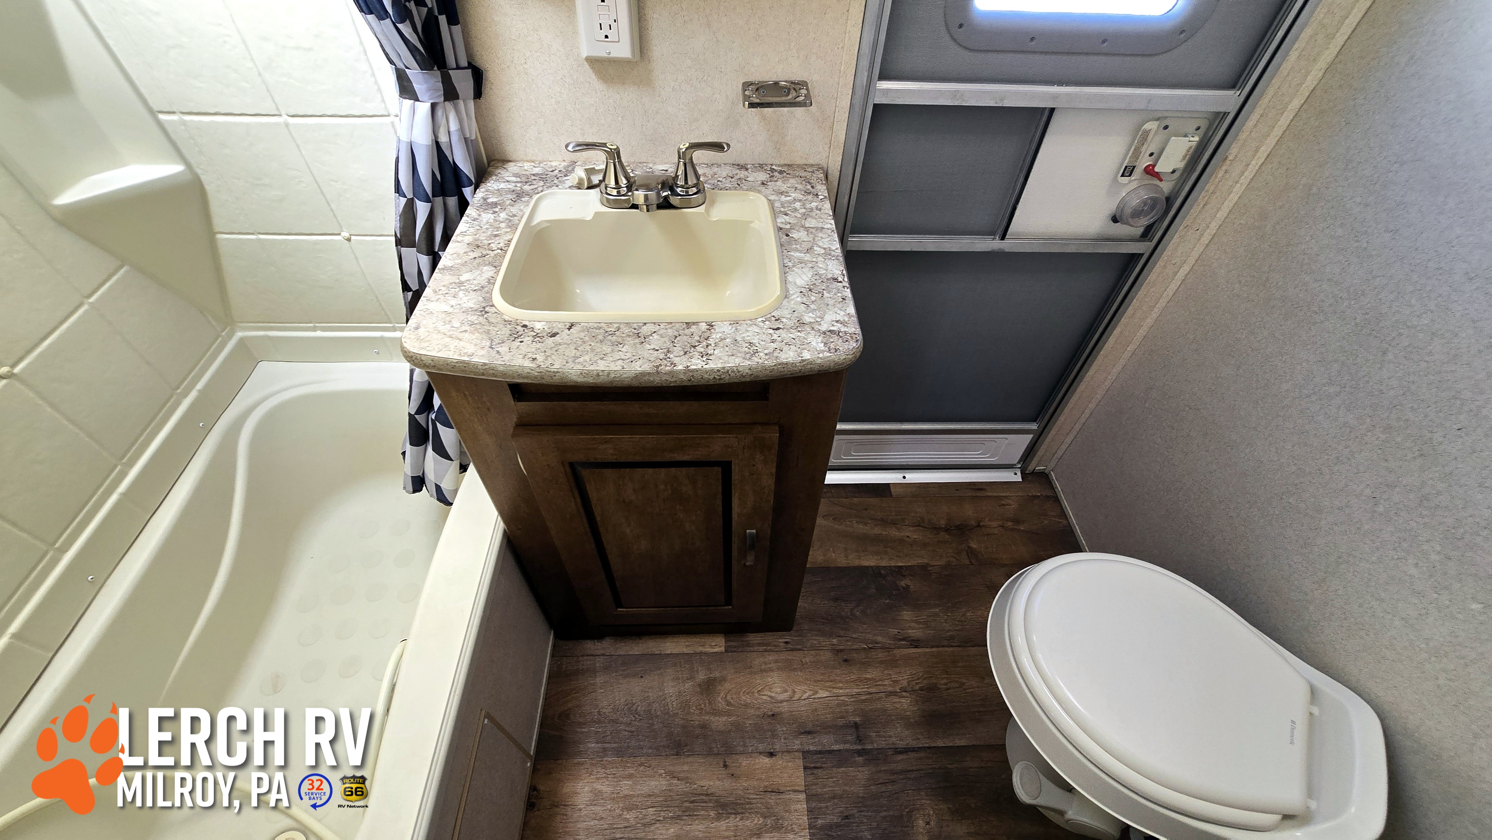
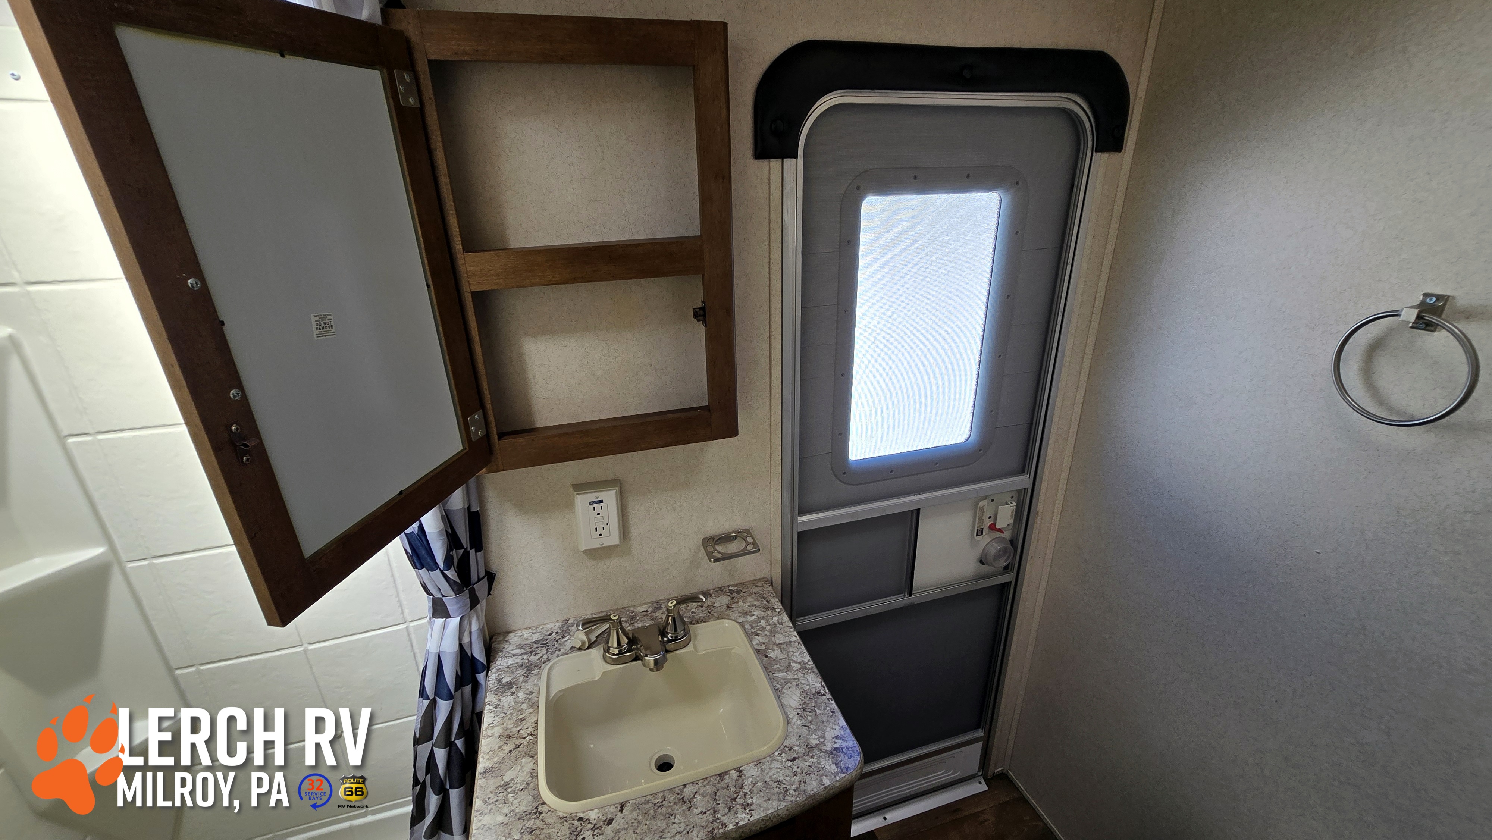
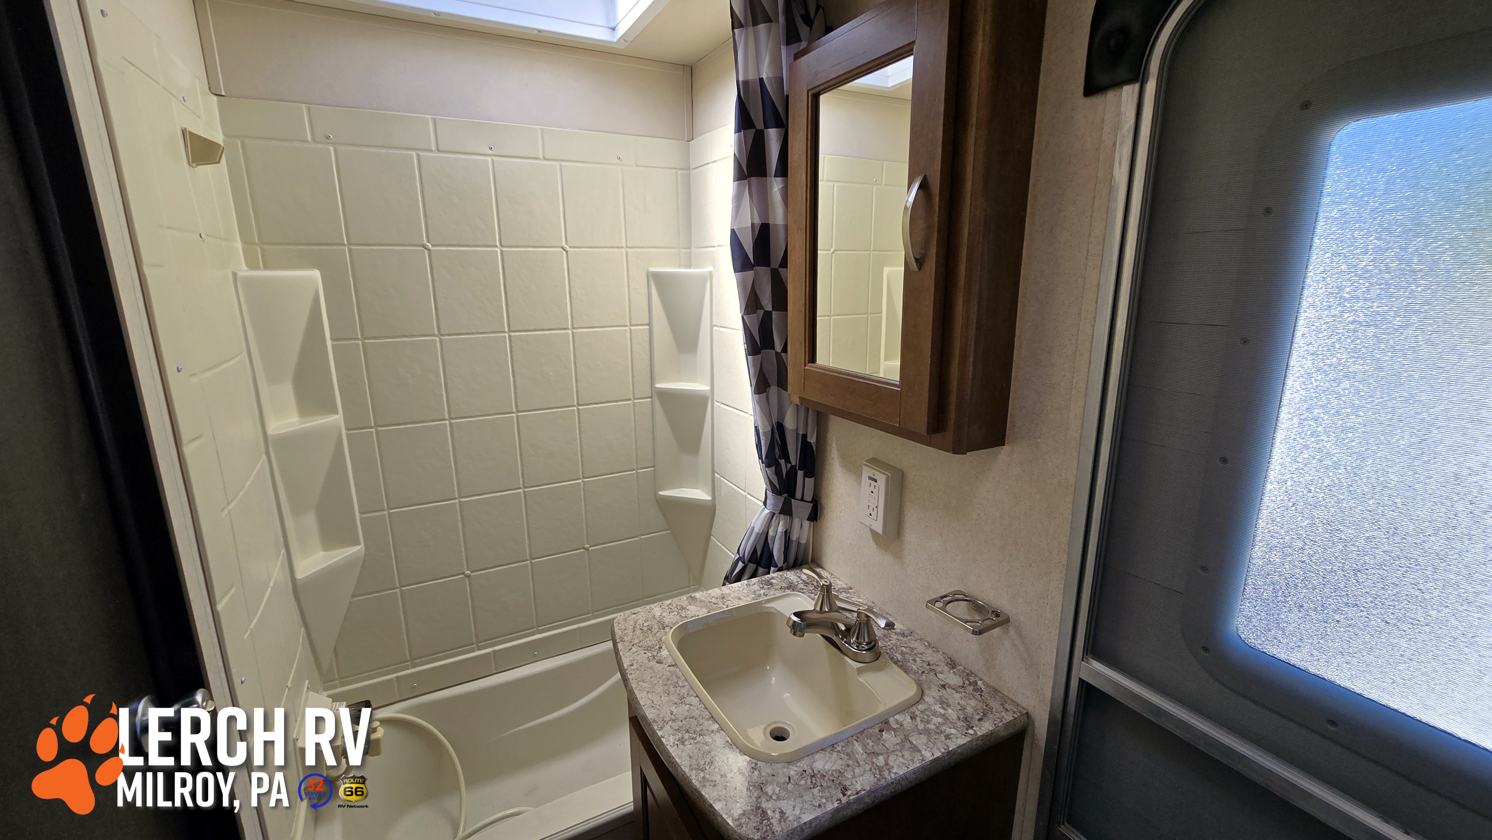
The 2017 Forest River Salem T32BHDS is a big family bunkhouse with something every parent can appreciate: the kids get their own space! With a dedicated rear bunk area, two slide-outs, U-shaped dinette, sofa, private front queen bedroom, full bathroom, and an outside kitchen, this Salem was designed for families who want plenty of room without turning every bedtime into a camper-wide furniture shuffle.
At approximately 35' 8" long and 7,955 lbs. dry, the T32BHDS is a substantial travel trailer with the space and cargo capacity to match. With sleeping accommodations for up to 10 campers, it's ready for the kids, their friends, grandparents, or whoever else manages to get invited on the next camping trip.
Quick-Hit Highlights
RV Type: Travel Trailer
Floorplan: Family Bunkhouse
Overall Length: Approx. 35' 8"
Slides: 2
Sleeping Capacity: Up to 10
UVW: Approx. 7,955 lbs.
GVWR: Approx. 11,019 lbs.
Dry Hitch Weight: Approx. 859 lbs.
Cargo Capacity: Approx. 3,064 lbs.
Bedroom: Private Front Queen Bedroom
Rear Bunk Area: Multiple Dedicated Bunks
Living Area: U-Shaped Dinette & Sofa
Outside Kitchen: Yes
Fresh Water: 56 gal.
Gray Water: 66 gal.
Black Water: 32 gal.
A/C: 13,500 BTU Ducted
Water Heater: 6-Gallon Gas/Electric
Awning: 18'
Best For: Larger families, kids, guests, longer campground stays, and campers who need serious sleeping and storage capacity
Key Model Specs — 2017 Salem T32BHDS
Overall Length: Approx. 35' 8"
Exterior Width: 96"
Exterior Height: Approx. 11' 2"
UVW / Dry Weight: Approx. 7,955 lbs.
GVWR: Approx. 11,019 lbs.
Dry Hitch Weight: Approx. 859 lbs.
Cargo Carrying Capacity: Approx. 3,064 lbs.
Fresh Water Capacity: 56 gal.
Gray Water Capacity: 66 gal.
Black Water Capacity: 32 gal.
LP Capacity: Approx. 60 lbs.
Slides: 2
Axles: 2
Sleeping Capacity: Up to 10
Air Conditioner: 13,500 BTU Ducted
Water Heater: 6-Gallon Gas/Electric DSI
Awning: 18'
Lots of Room for the Family — Inside and Out
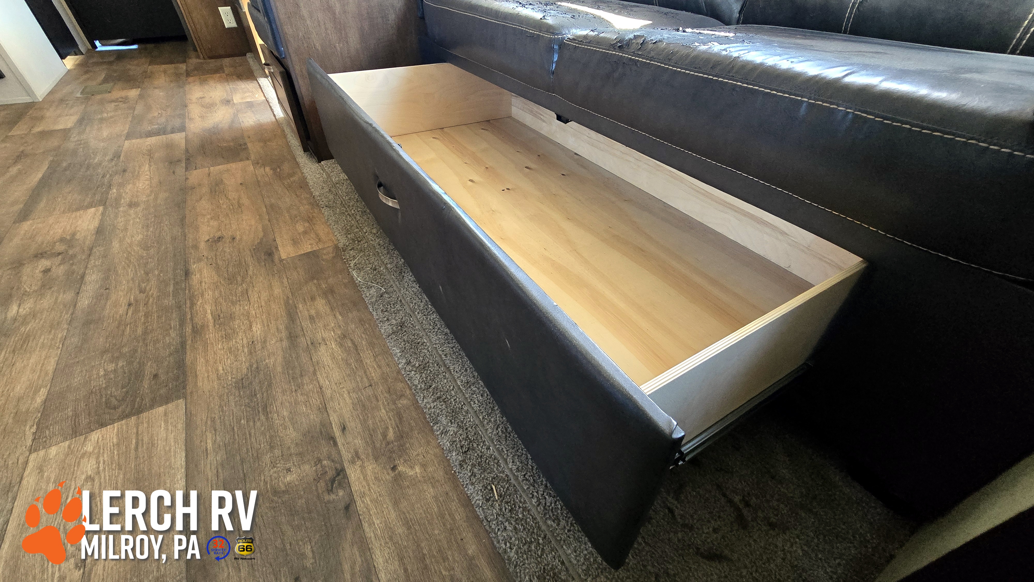
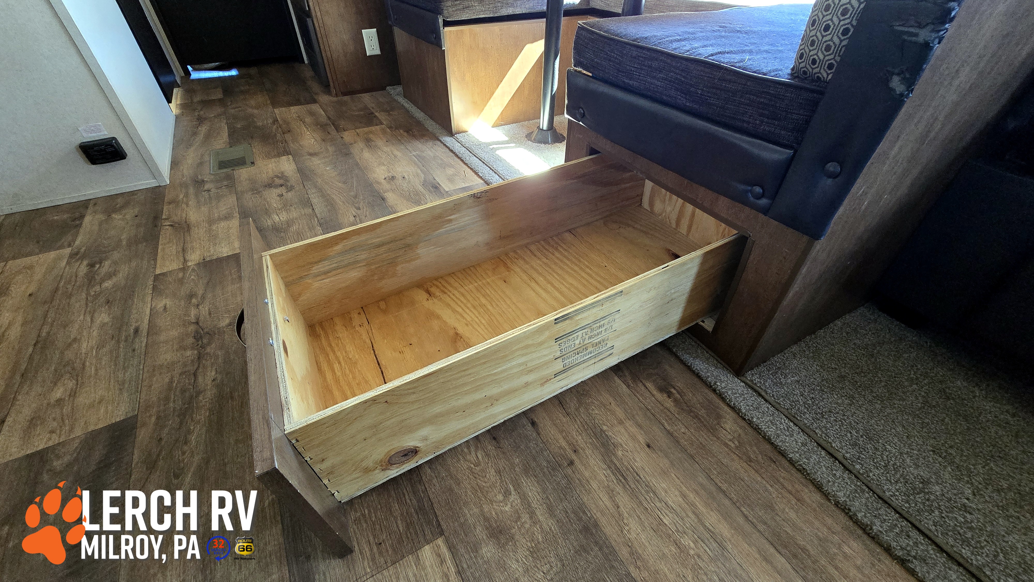
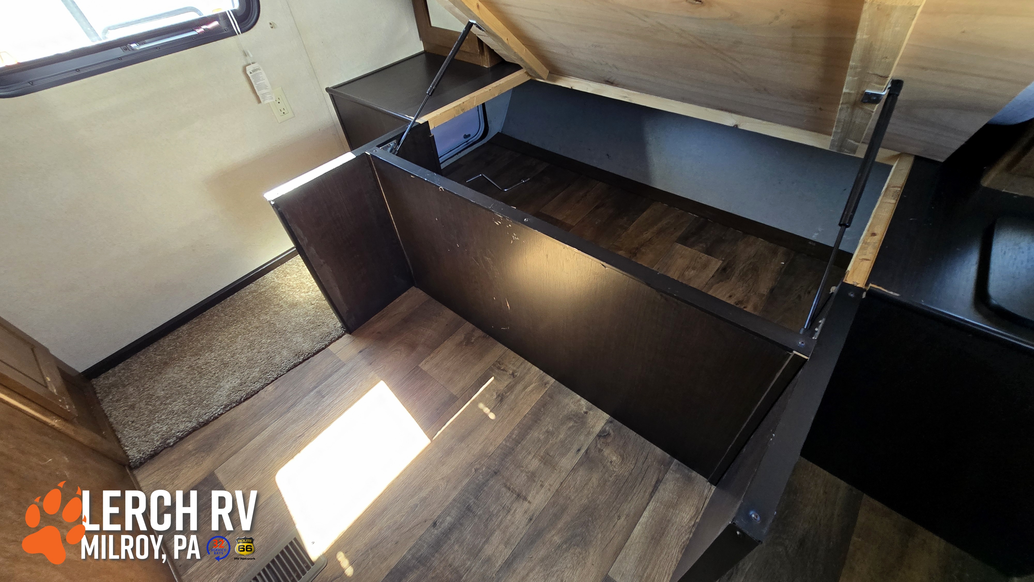
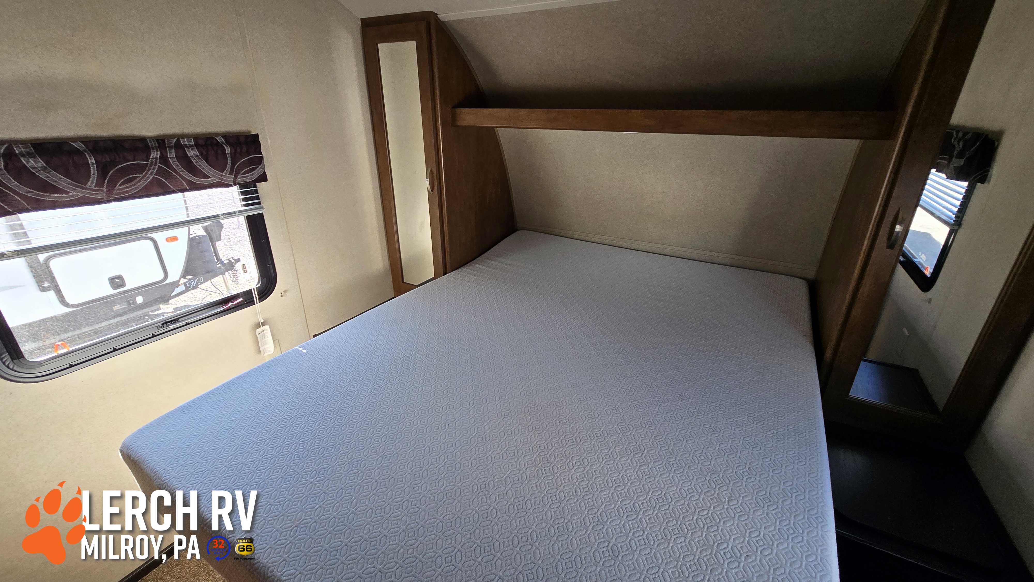
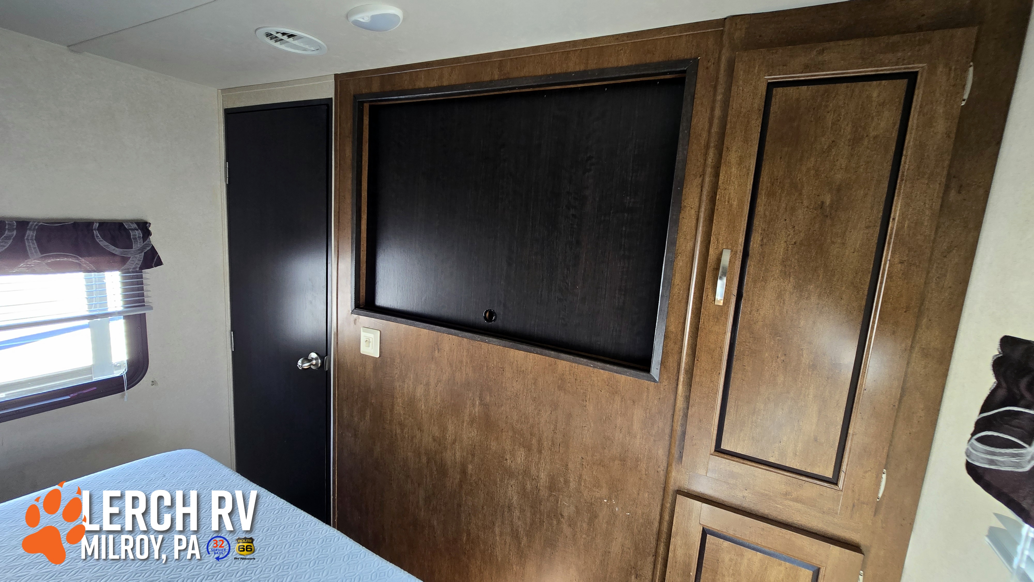
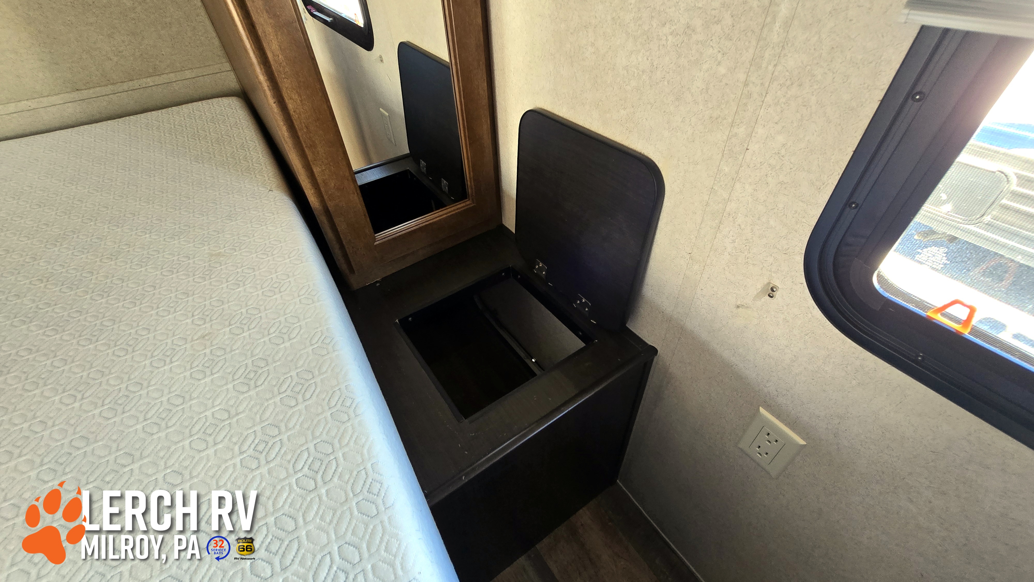
The T32BHDS earns its family-camper credentials with a dedicated rear bunk area featuring multiple sleeping positions and storage, giving the younger campers a place to call their own. Parents get some privacy too, thanks to the front queen bedroom with solid privacy doors, wardrobe storage, and convenient pass-through storage underneath.
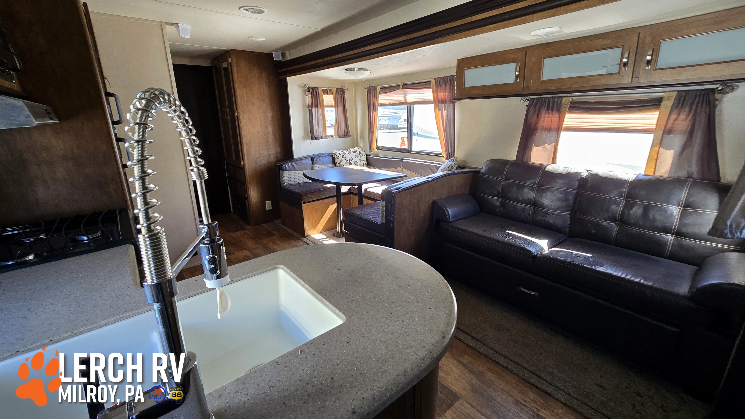
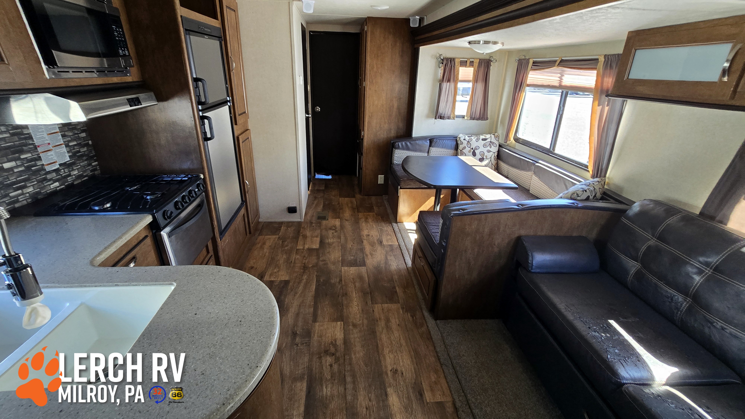
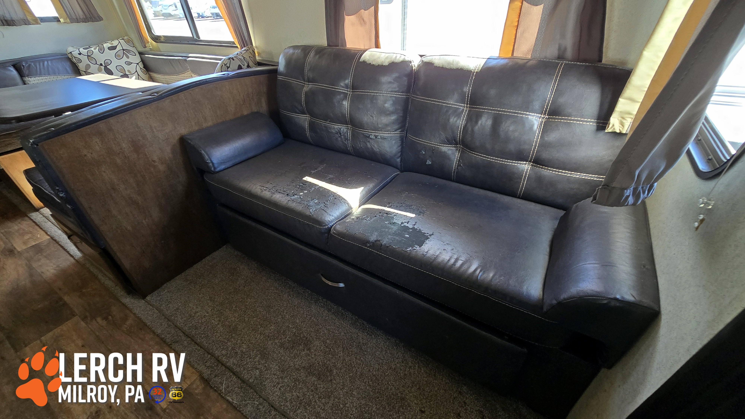
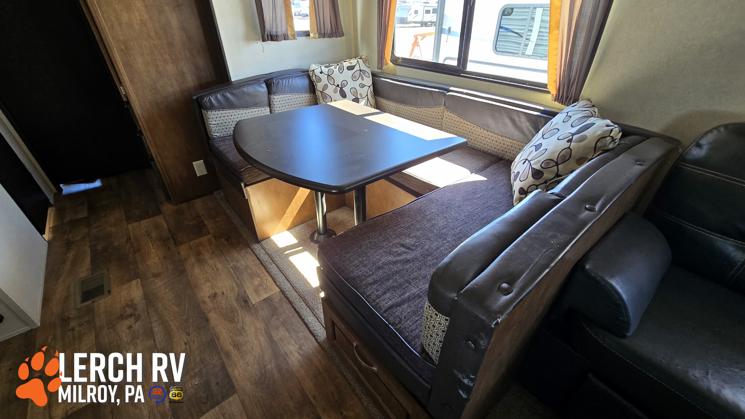
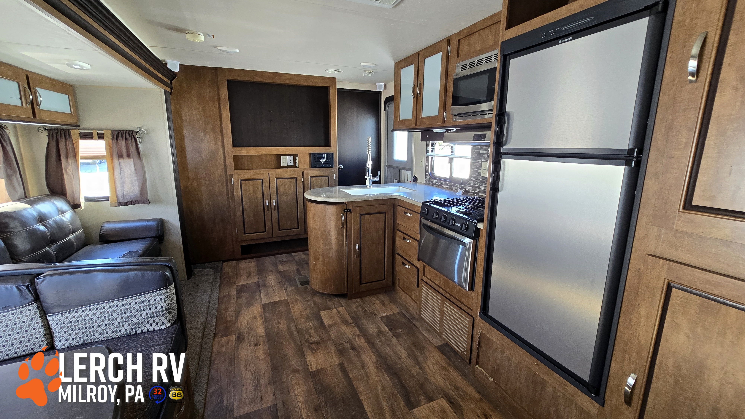
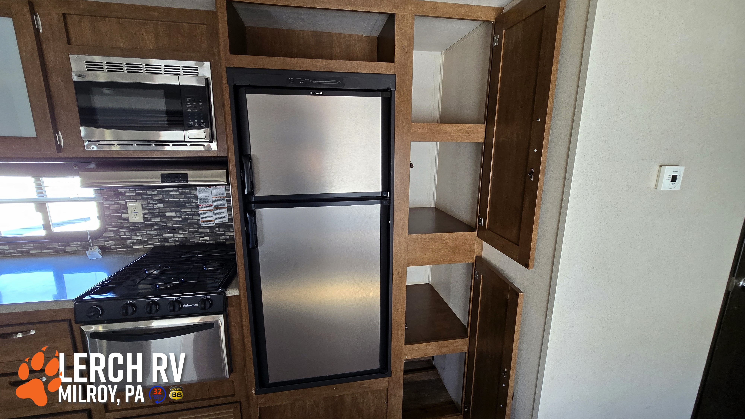
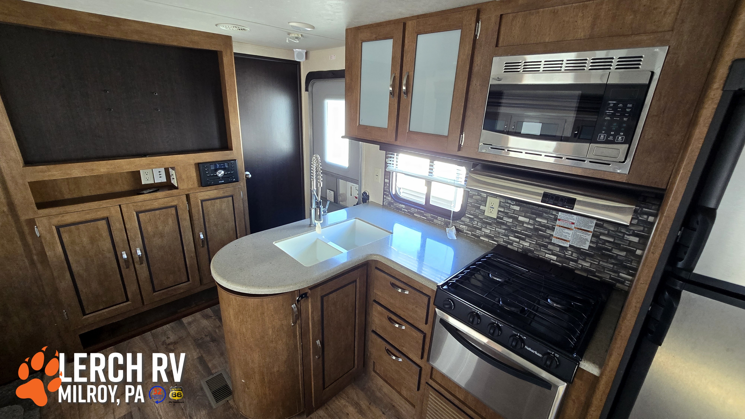
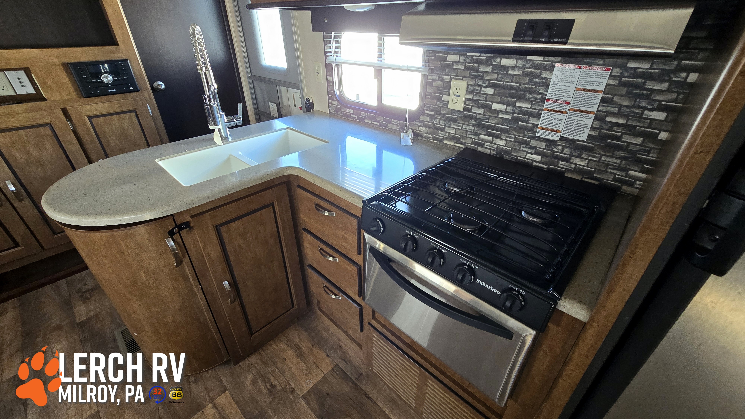
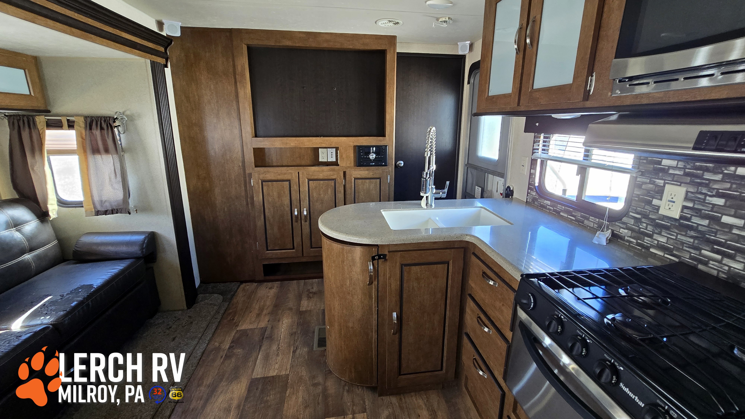
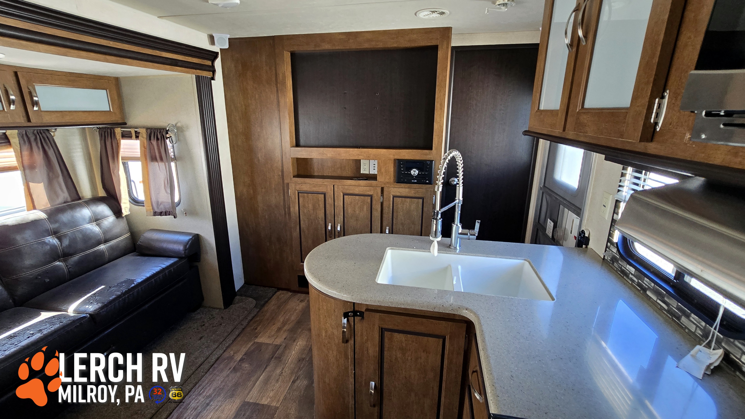
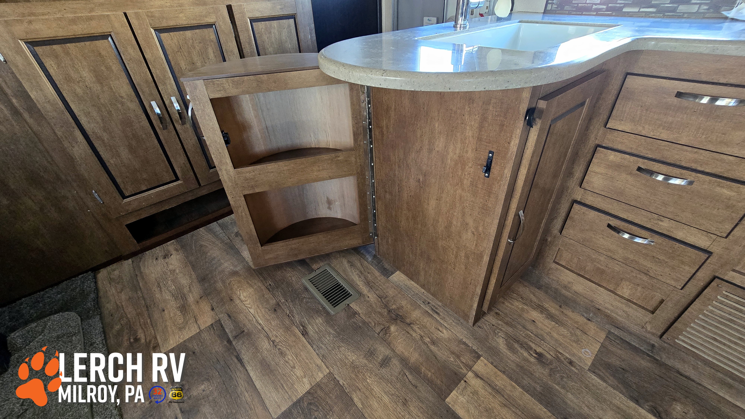
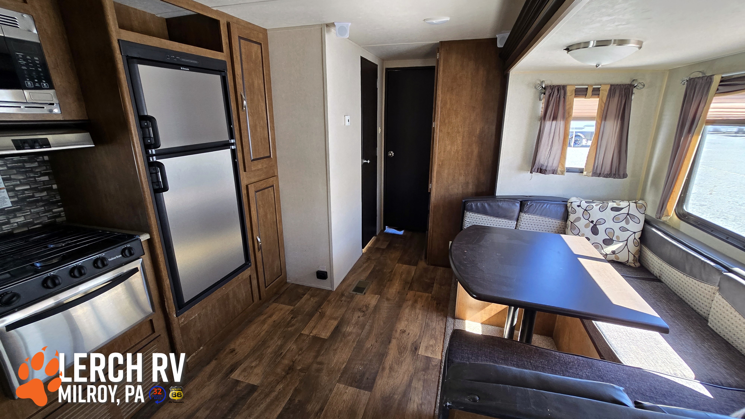
Two slides create plenty of living space through the center of the camper. A large U-shaped dinette and sofa provide room for meals, games, relaxing, and additional sleeping accommodations, while the kitchen includes a refrigerator, microwave, range, high-rise faucet, generous cabinetry, pantry storage, and plenty of counter space.
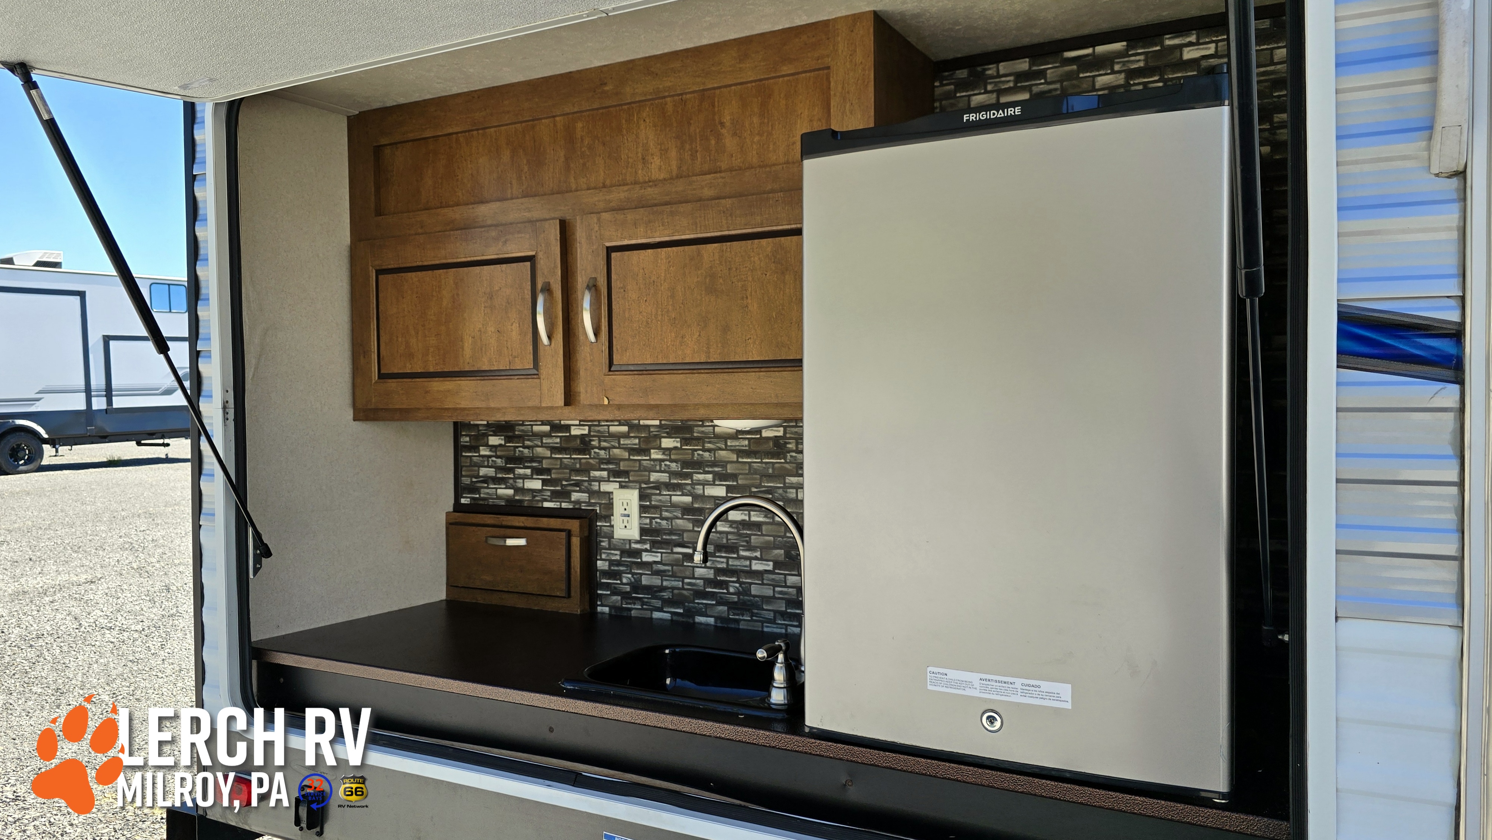
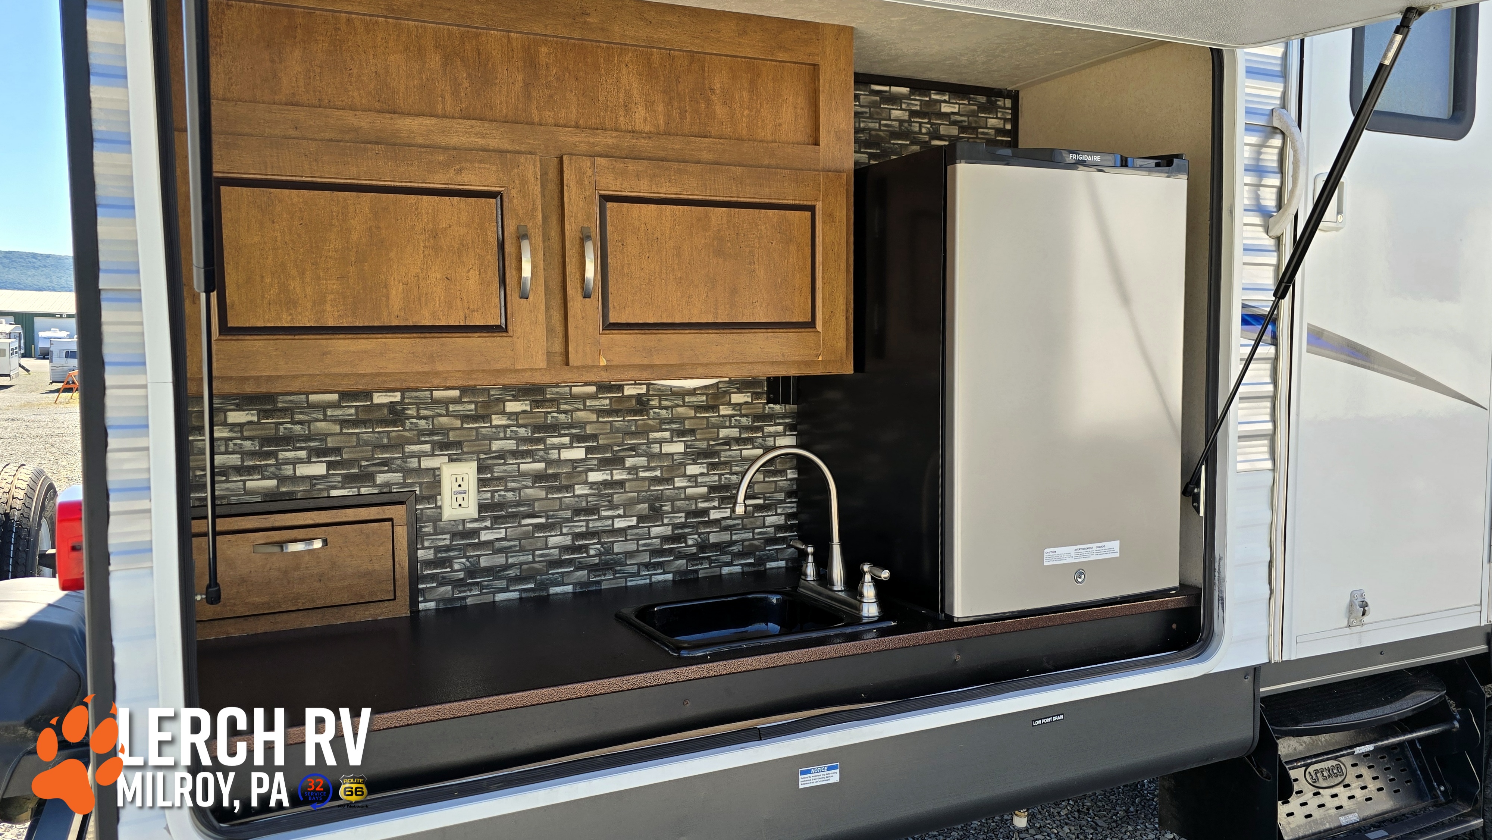
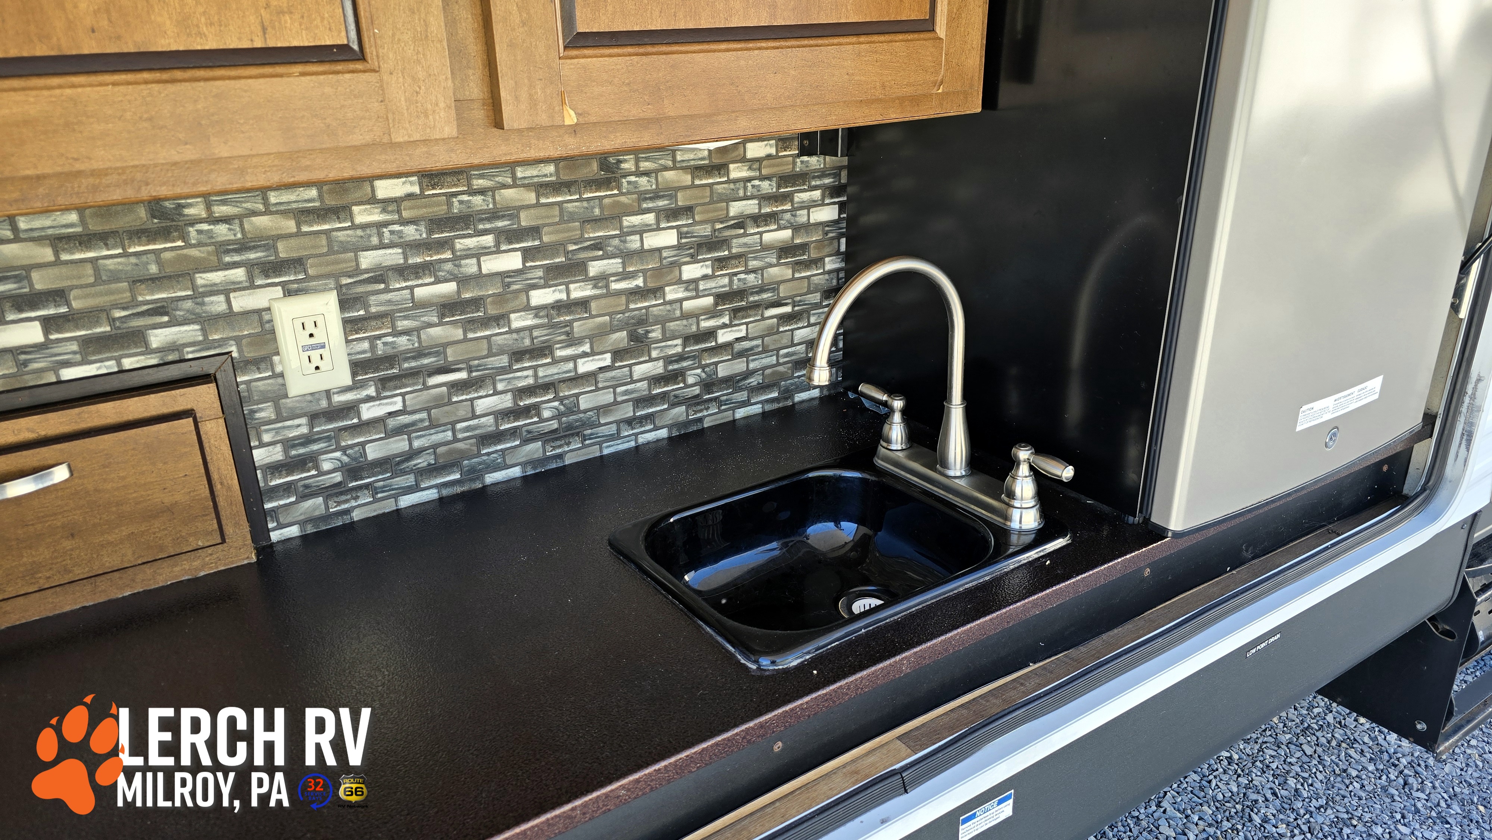
One of the best features is waiting outside. The standard outside kitchen makes burgers, breakfast, and campsite snacks easier without constantly running in and out of the camper. An 18-foot awning, exterior speakers, outside shower, and generous exterior storage help turn the campsite into additional living space.
With an 11,019-lb. GVWR, this is a larger travel trailer that needs an appropriately equipped tow vehicle. Don't rely on the 7,955-lb. dry weight alone when matching a truck. Actual loaded trailer weight and tongue weight should be considered along with the tow vehicle's payload, hitch, axle, tire, GVWR, and GCWR ratings.
Who Is the Salem T32BHDS Perfect For?
The 2017 Forest River Salem T32BHDS is a great choice for larger families who want everyone to have a comfortable place to sleep without sacrificing the main living area every night. The combination of dedicated bunks, two slides, private queen bedroom, U-shaped dinette, sofa, outside kitchen, large holding tanks, and more than 3,000 lbs. of published cargo capacity gives families plenty of flexibility.
It's particularly well suited for campers planning weekend adventures, summer vacations, extended campground stays, sports weekends, or trips where the kids inevitably bring a friend or two.
Bunks for the kids. Privacy for the parents. An outside kitchen for the cook. That's a pretty good family camping combination.
Ready to Check Out the Salem T32BHDS?
Follow the Fox to Lerch RV, Pennsylvania's top-rated RV dealership, and take a closer look at the 2017 Forest River Salem T32BHDS. If you're searching for a pre-owned bunkhouse with plenty of sleeping capacity, two slides, an outside kitchen, and room for a growing camping crew, this Salem deserves a look.
Since 1977, our family-owned dealership has been helping Happy Campers find the right RV and create camping memories one campsite at a time. As The Fox Turns 50, we're proud to continue making RV buying easy with transparent pricing, a low-pressure atmosphere, and the service support to keep the adventures going.
Questions? Call/Text 717-667-1400 or stop by our Milroy, PA Dealership Location. Trade-ins welcome. Financing available. And if you're visiting on Saturday, join us for our FREE Customer Appreciation Lunch!
Specifications and features are based on historical manufacturer information for the 2017 Forest River Salem T32BHDS. Because this is a pre-owned RV, original equipment may have been changed, replaced, upgraded, or removed during previous ownership. Factory equipment, dimensions, capacities, weights, and features may vary by individual RV. Always confirm the exact equipment and specifications of the unit on the lot.
#ForestRiver #Salem #SalemT32BHDS #T32BHDS #Bunkhouse #FamilyCamper #TravelTrailer #OutsideKitchen #UsedRV #PreOwnedRV #CampingWithKids #RVLife #HappyCampers #LerchRV #FollowTheFox #CentralPA
Specifications
- Sleeps
- 9
- Slideouts
- 2
- Length
- 35′ 8″
- Exterior Height
- 11′ 2″
- Exterior Width
- 0′
- Dry Weight (UVW)
- 7,995 lbs
- Hitch Weight
- 772 lbs
- GVWR
- 0 lbs
- Cargo Capacity
- —
- Fresh Water
- 40 gal
- Grey Water
- 57 gal
- Black Water
- 30 gal
- Year
- 2017
- Make
- Forest River
- Model
- Salem
- Floorplan
- T32BHDS
Features
Exterior And Appearance
Body
Leveling Jack
Paint
Slideouts
Comfort
Holding Tanks
Propane Tanks
Vehicle Entertainment
Radio Features
Interior
Living Space
Recliners Rockers
Beds
Sofas
Kitchen
Master Bedroom
Bathroom
Shower
Toilet
Floorplan
Powertrain And Mechanical
Brakes
Appliances
Oven Stove
Air Conditioning
Water Heater
Follow the Fox
Every Lerch RV includes the Advantage Package
- ✔Get Camping prep package & full dealer PDI
- ✔Documentation fee included in Today’s Price
- ✔Your Tech for Life & 1-on-1 orientation
- ✔Lifetime PA state inspection
- ✔Priority access to 32 service bays
- ✔Free camping at Buttonwood & Hartman Center
Similar RVs
2017 Forest River Salem T32BHDS
