
UsedTravel TrailerStock # 16367VIN 4X4TSMD29R8071281
2024 Forest River Salem 28VIEW
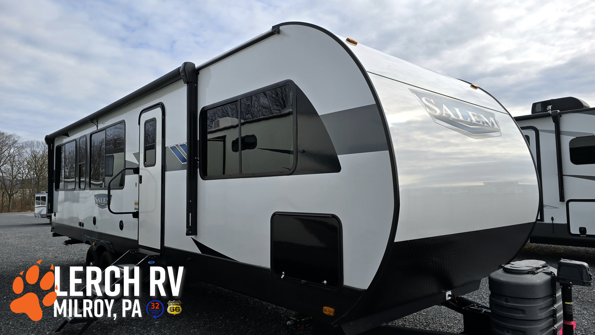
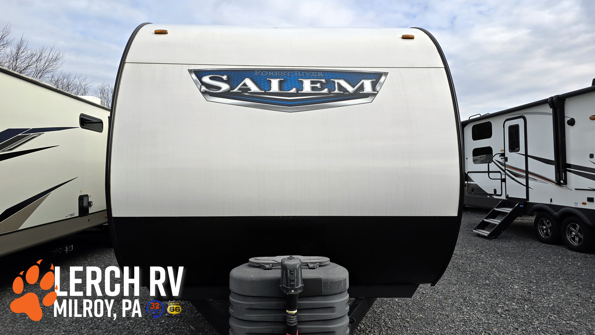
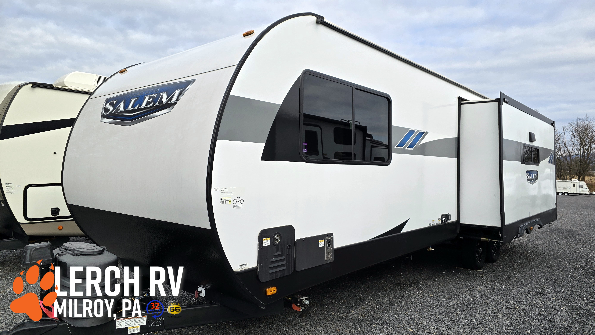
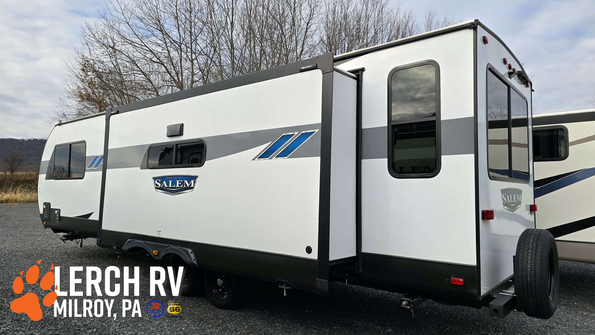
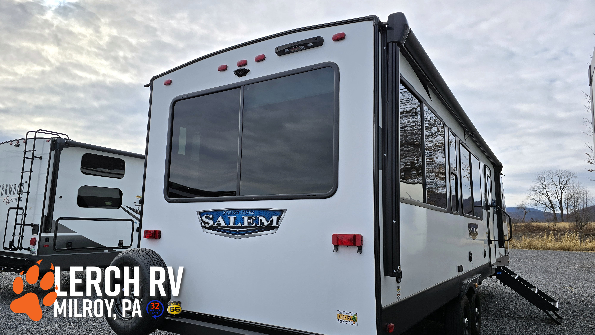
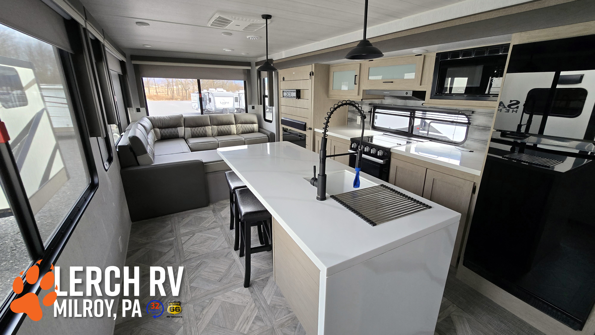
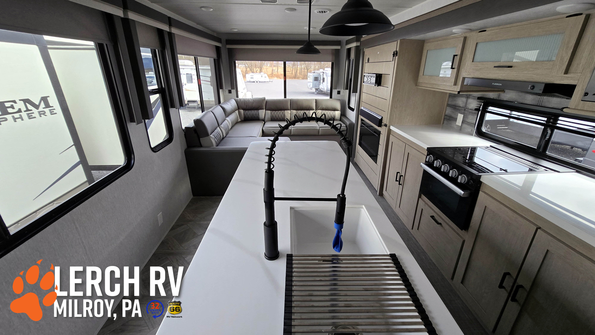
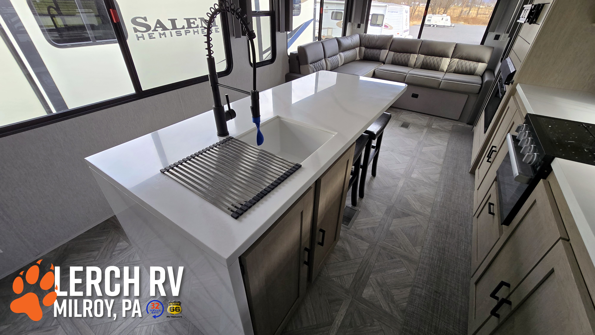
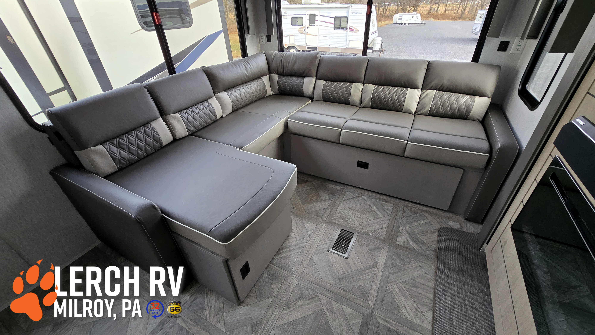
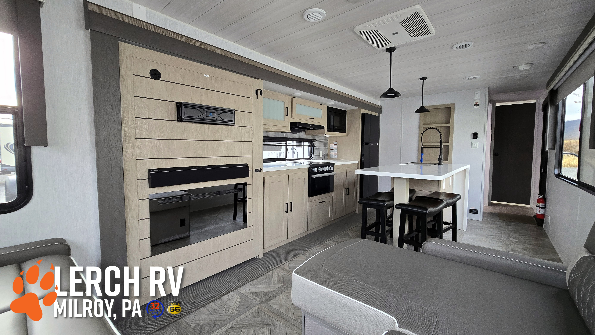
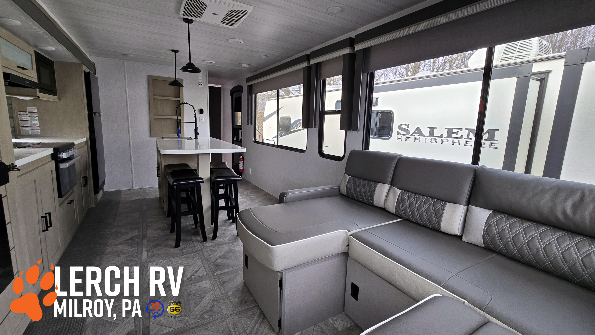
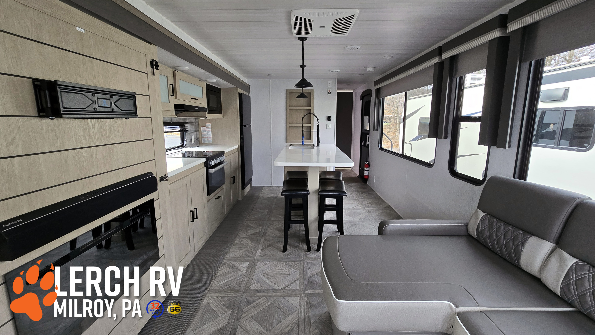
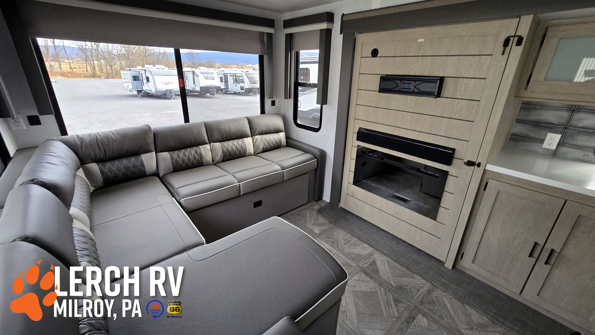
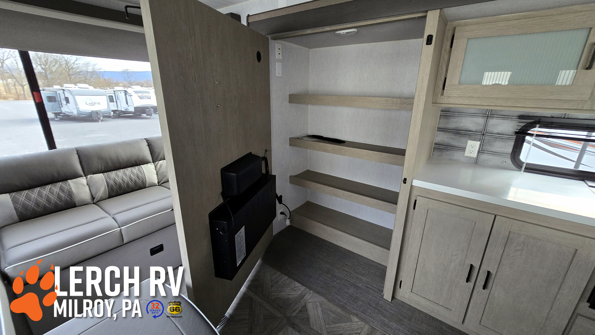
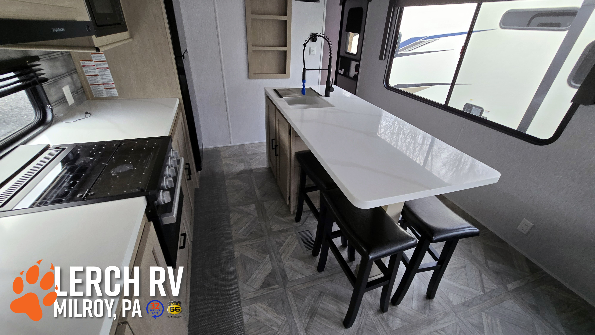
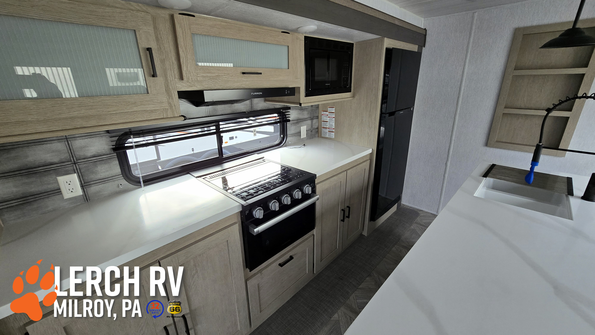
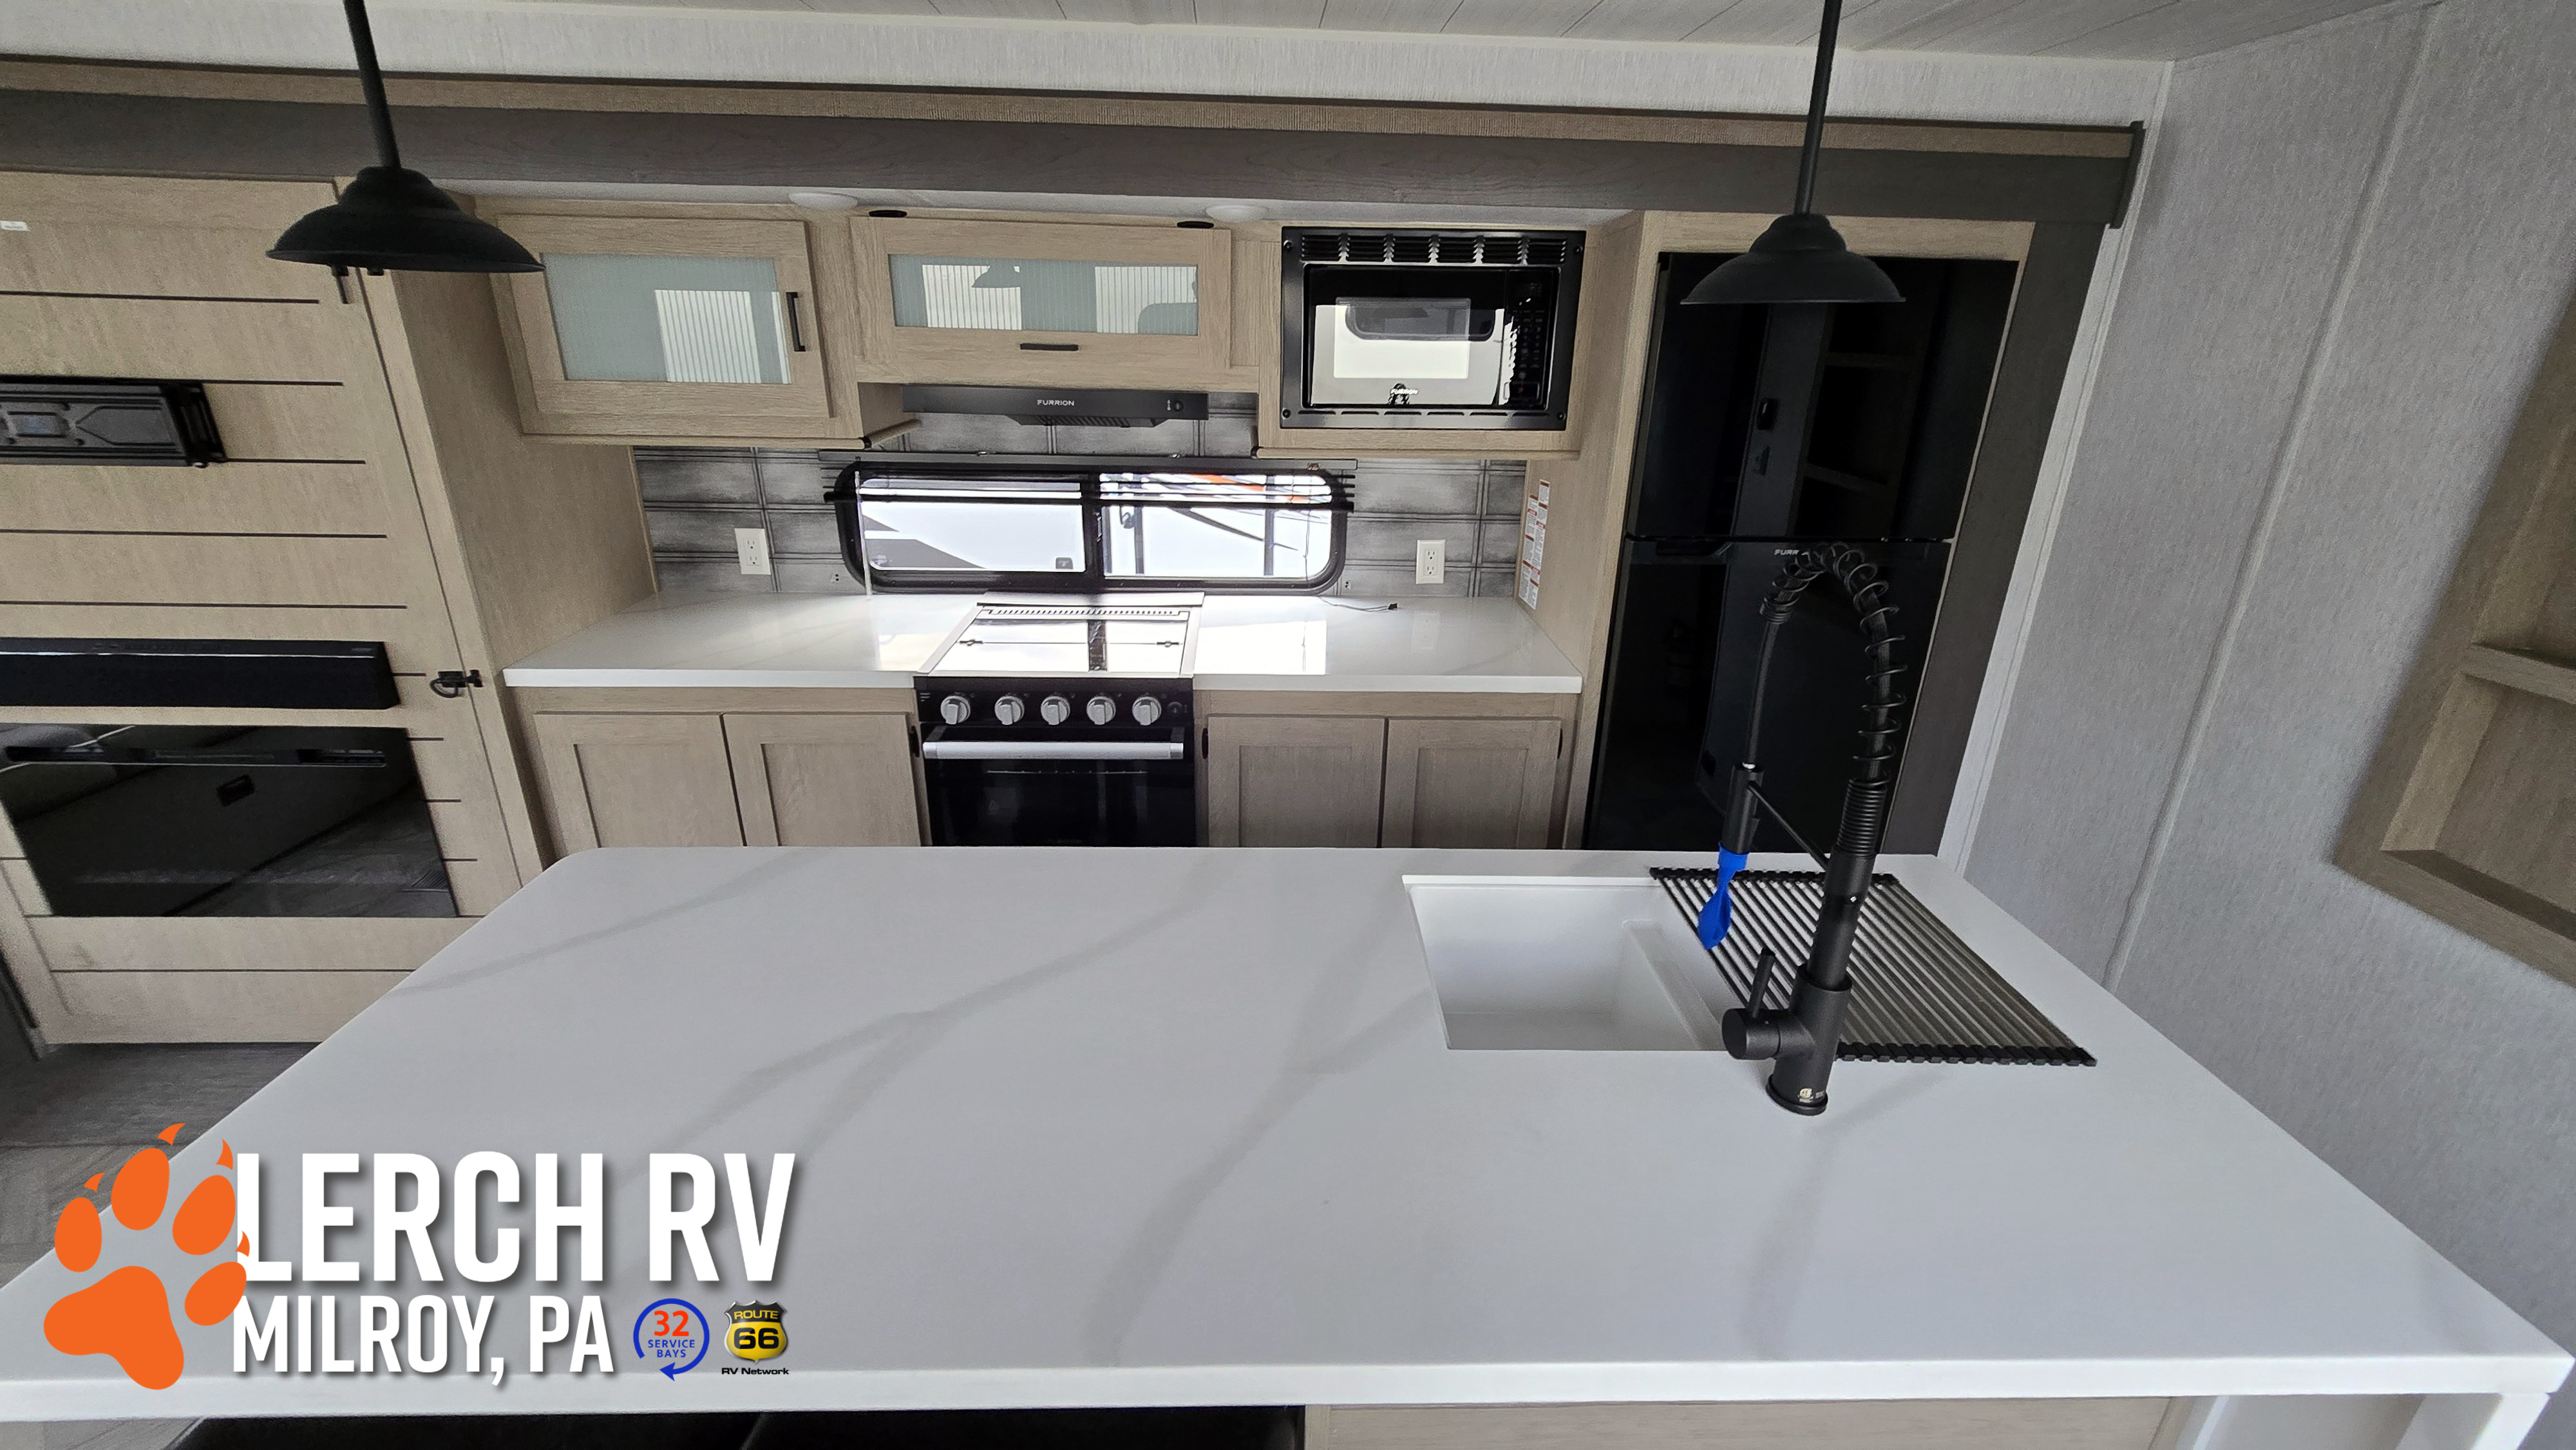
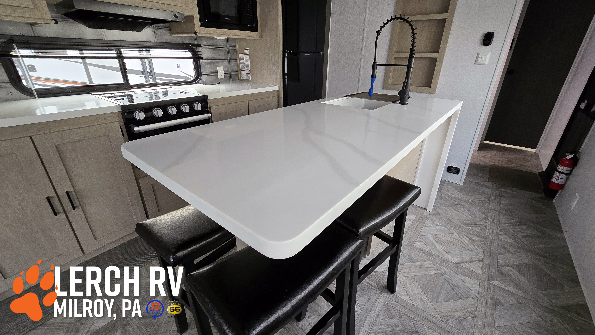
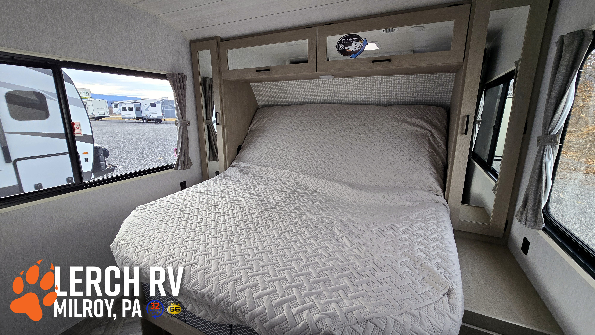
- Sleeps4
- Slideouts1
- Length32′
- Dry Weight7,753 lbs
Est. $255/mo* with approved credit
*8.99% APR 180 months 20% down with Tier 1 approved credit. Excludes tax, tag, title, and license. Please contact our sales team for additional details.
Overview
2024 Forest River Salem 28VIEW — Panoramic Views Meet Family-Friendly Comfort
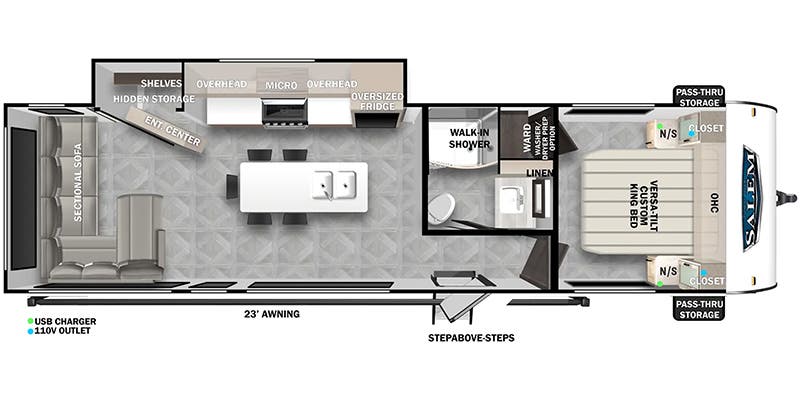
The 2024 Forest River Salem 28VIEW brings a fresh twist to traditional travel trailer design with its standout panoramic rear window wall, perfect for soaking in lake sunsets, mountain views, or the quiet of your favorite campground. Paired with a smart family layout, private bedrooms, and Salem’s proven construction, this model delivers comfort, style, and a whole lot of “wow” the moment you step inside.
If you want a travel trailer that connects you to the outdoors without giving up indoor comfort, the 28VIEW is an absolute standout.
Why Campers Love the 28VIEW
- Signature panoramic rear living area: Floor-to-ceiling style windows flood the living space with natural light and unbeatable views.
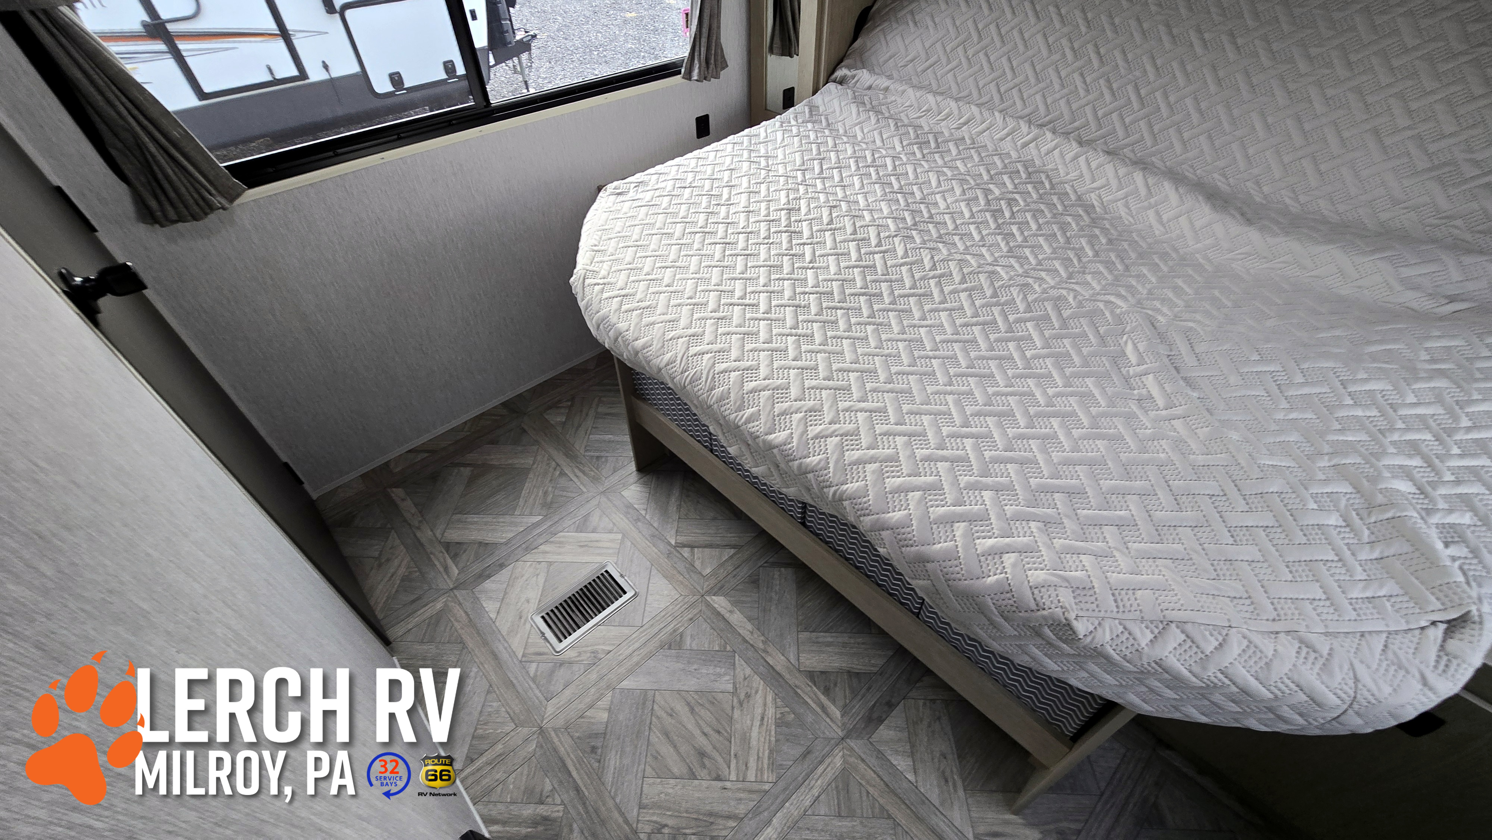
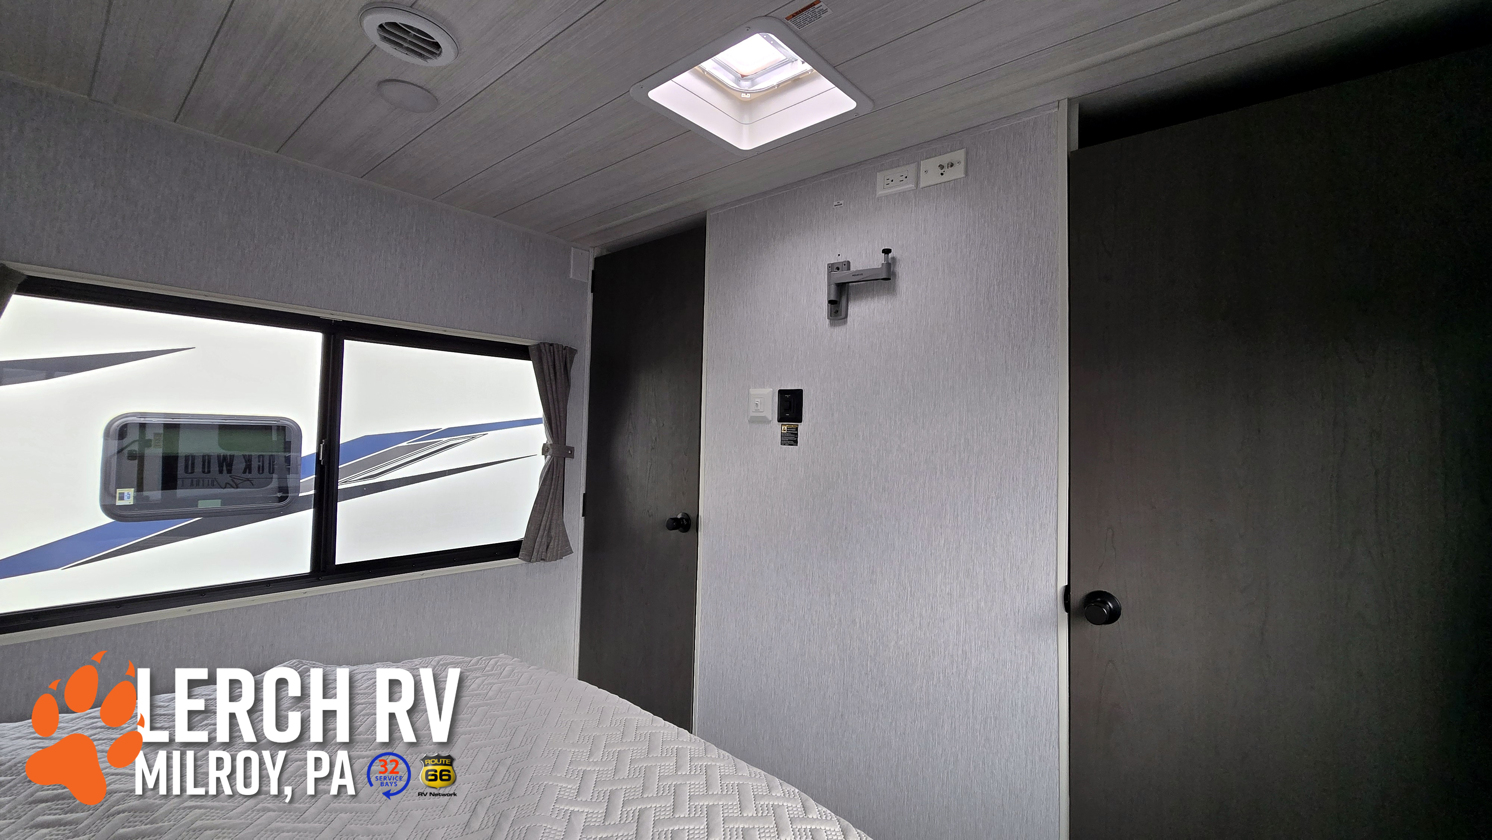
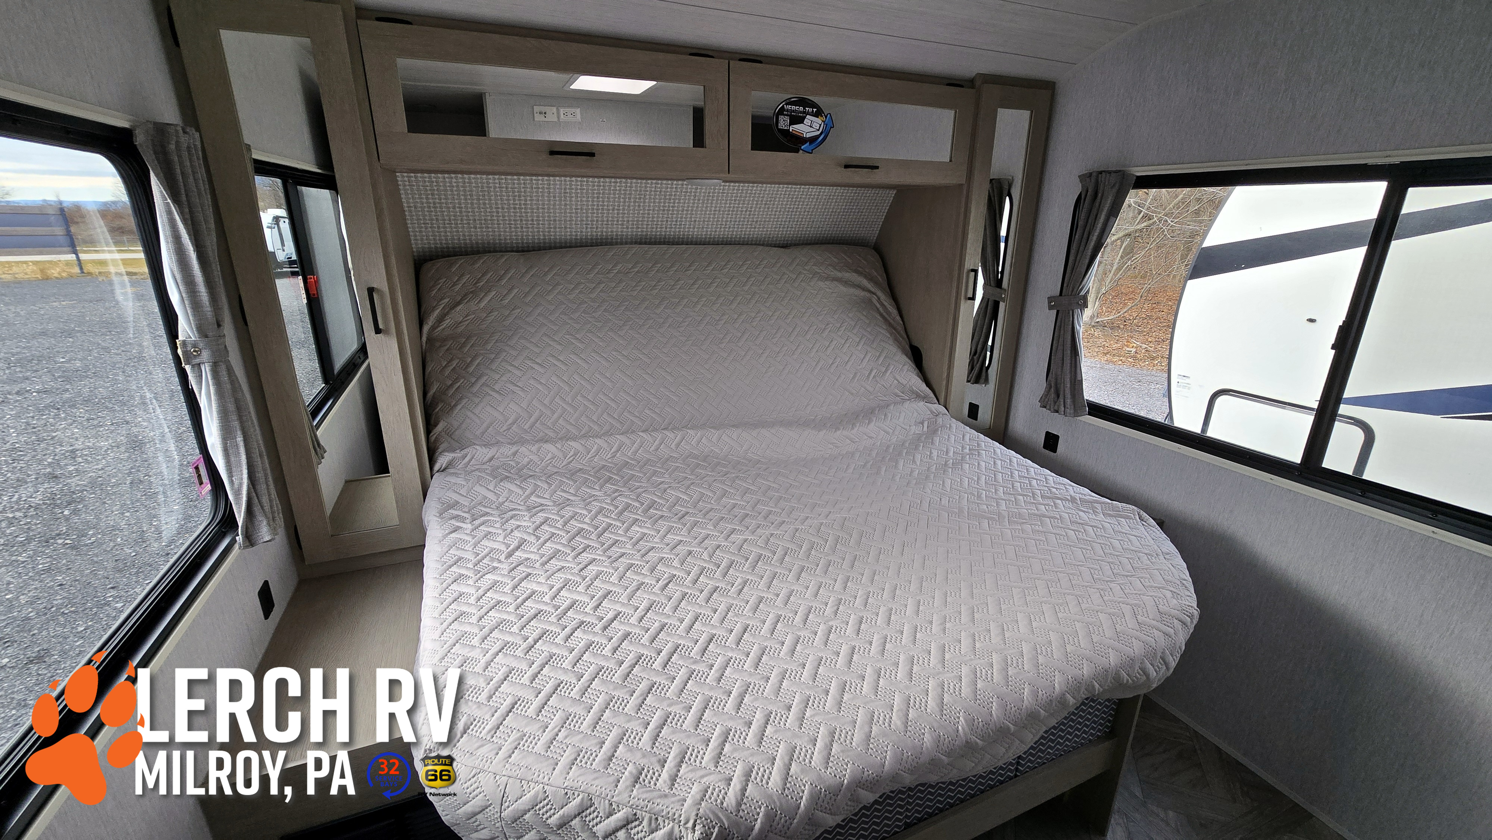
- Private rear bedroom: A unique feature, separate sleeping space with a queen bed and sliding door for privacy.
- Private front bunkhouse: Dedicated bunk area up front gives kids or guests their own zone.
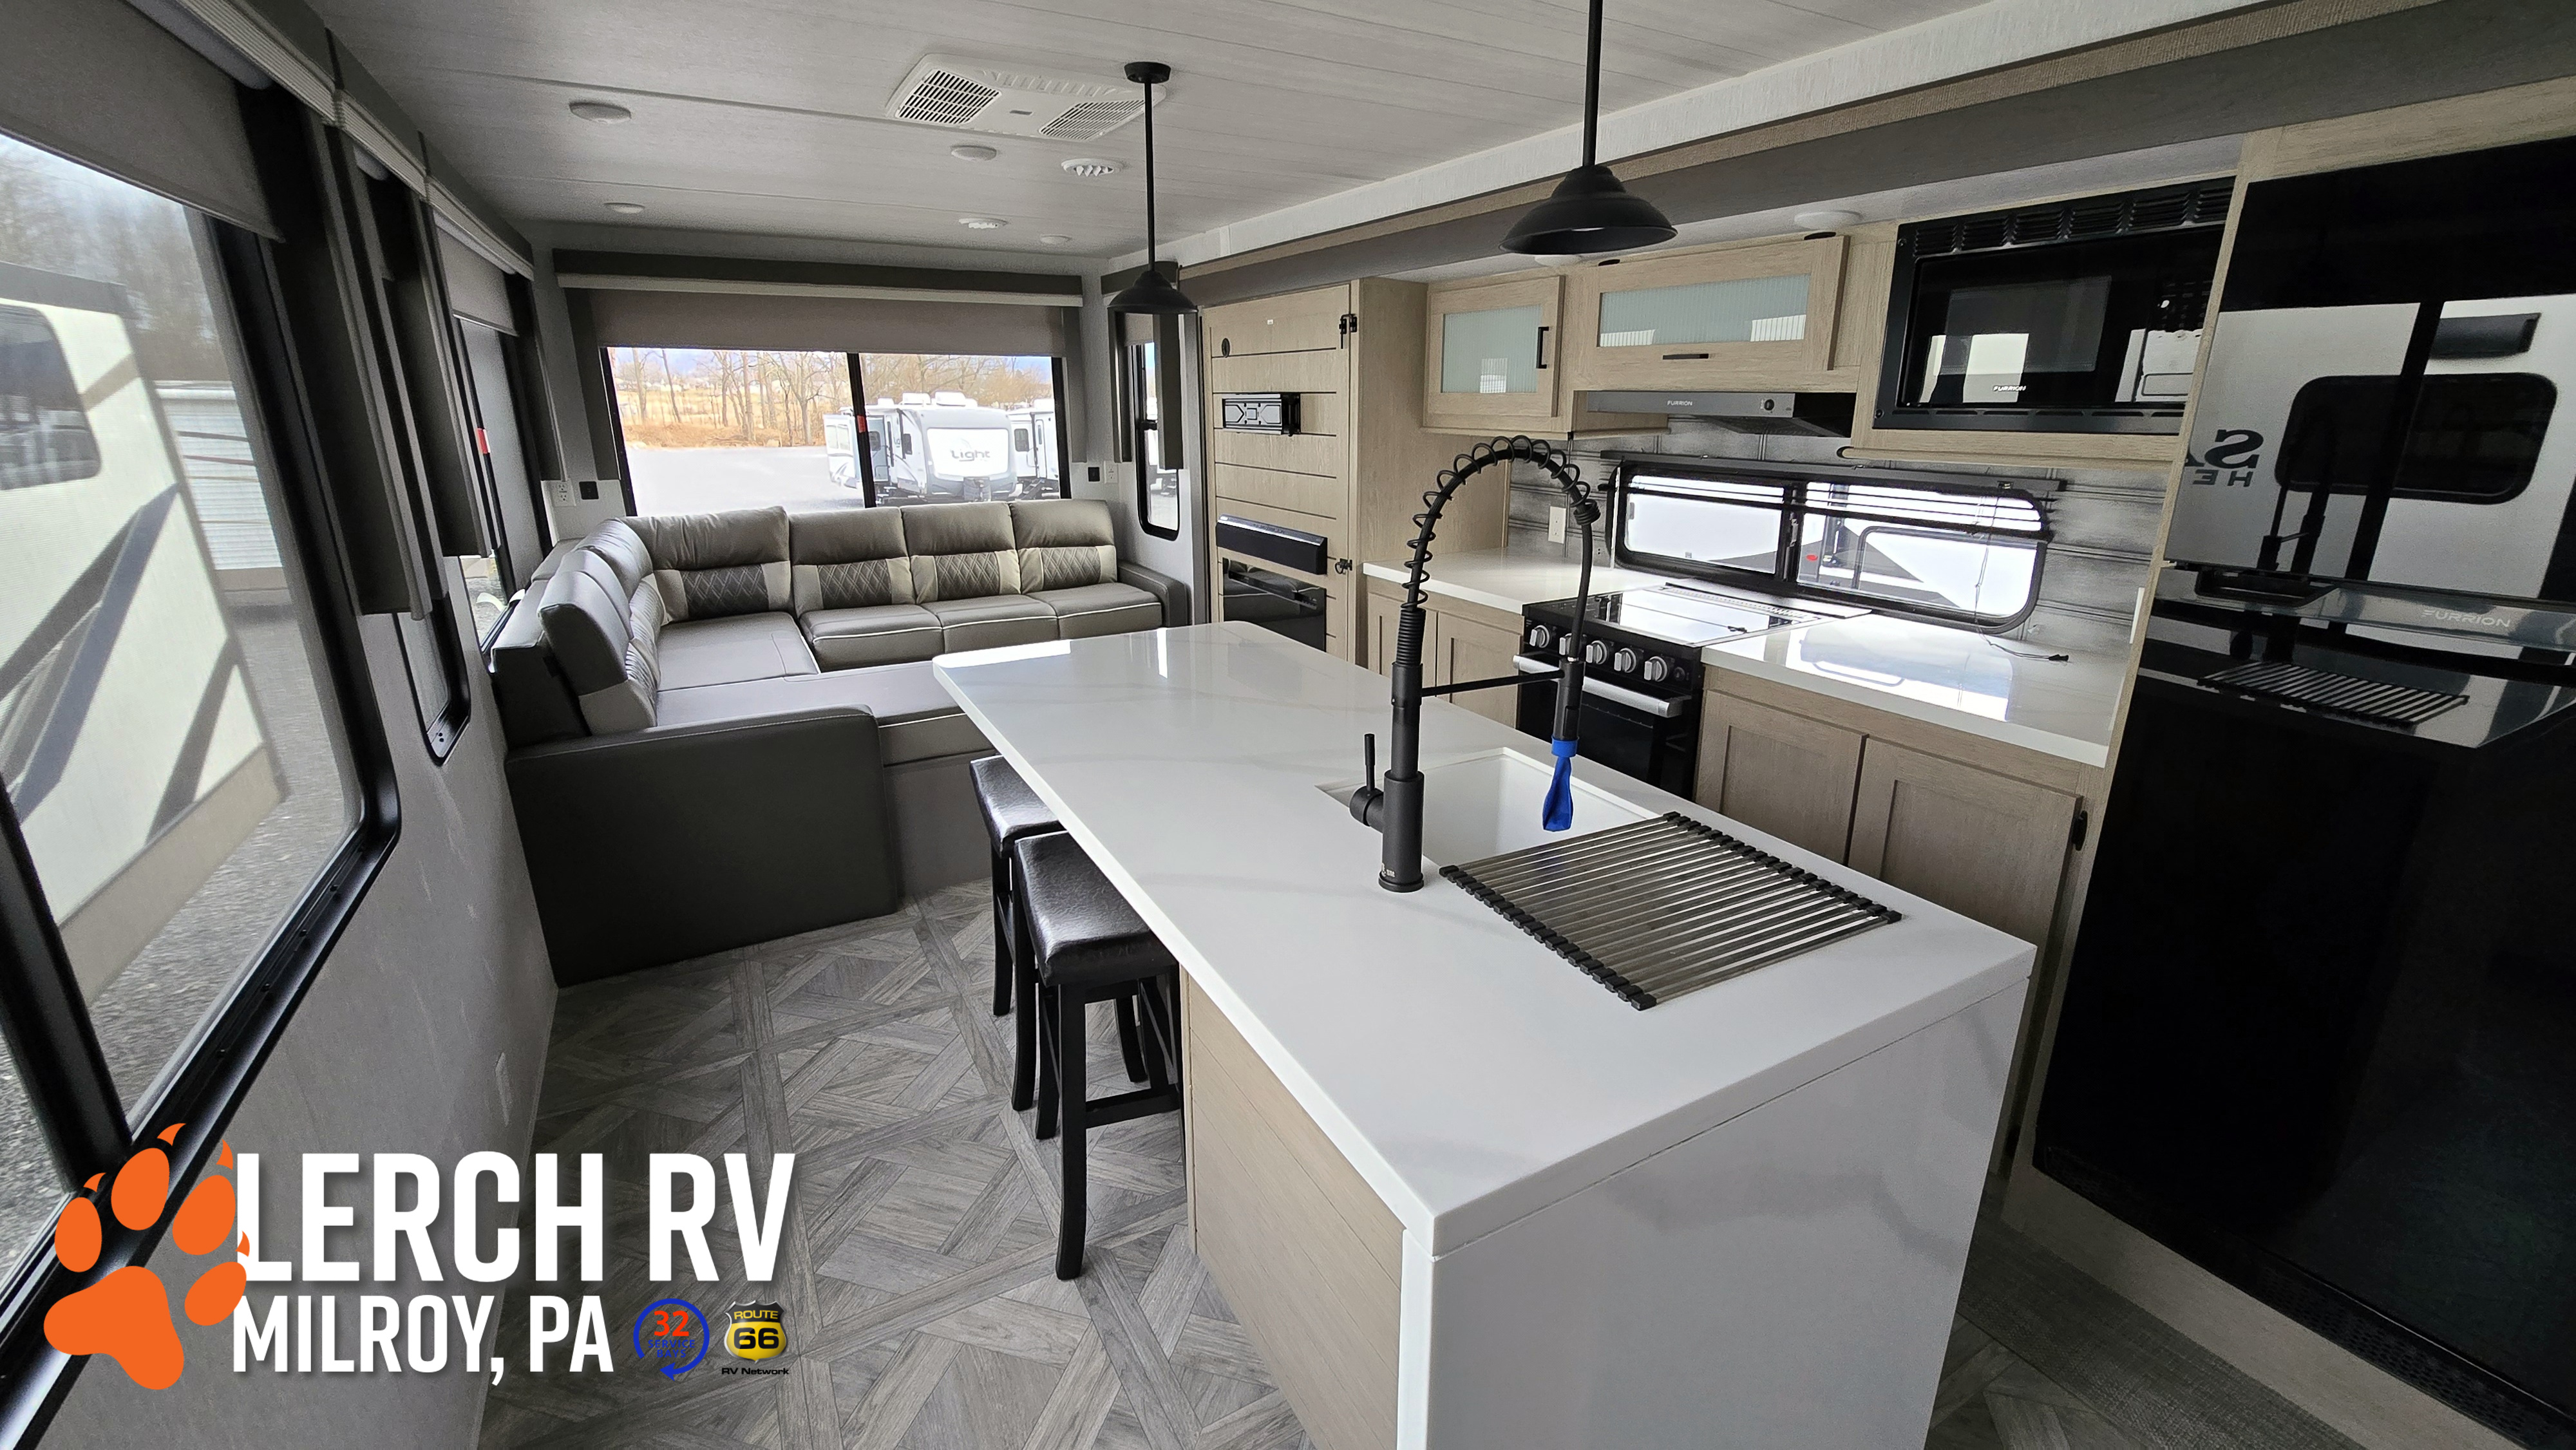
- Open central living space: Comfortable seating, dinette, and kitchen all flow together, perfect for family time or entertaining.
- Modern Salem interior: Clean cabinetry, LED lighting, stylish finishes, and large windows throughout.
Quick-Hit Highlights
- Sleeping Capacity: Up to 8 campers
- Slides: 1 large slide (living/dining area)
- Awning: Power awning with LED lighting
- Kitchen: Large refrigerator, 3-burner range with oven, microwave, ample counter space, pantry storage
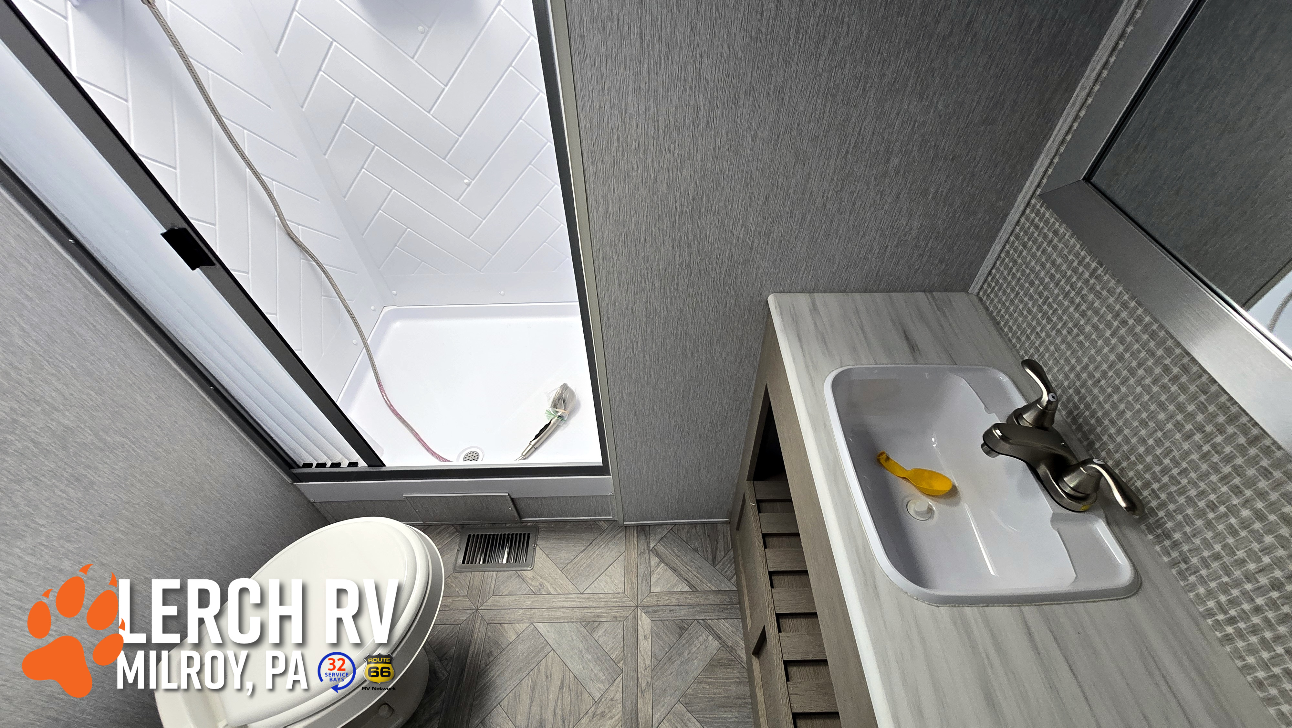
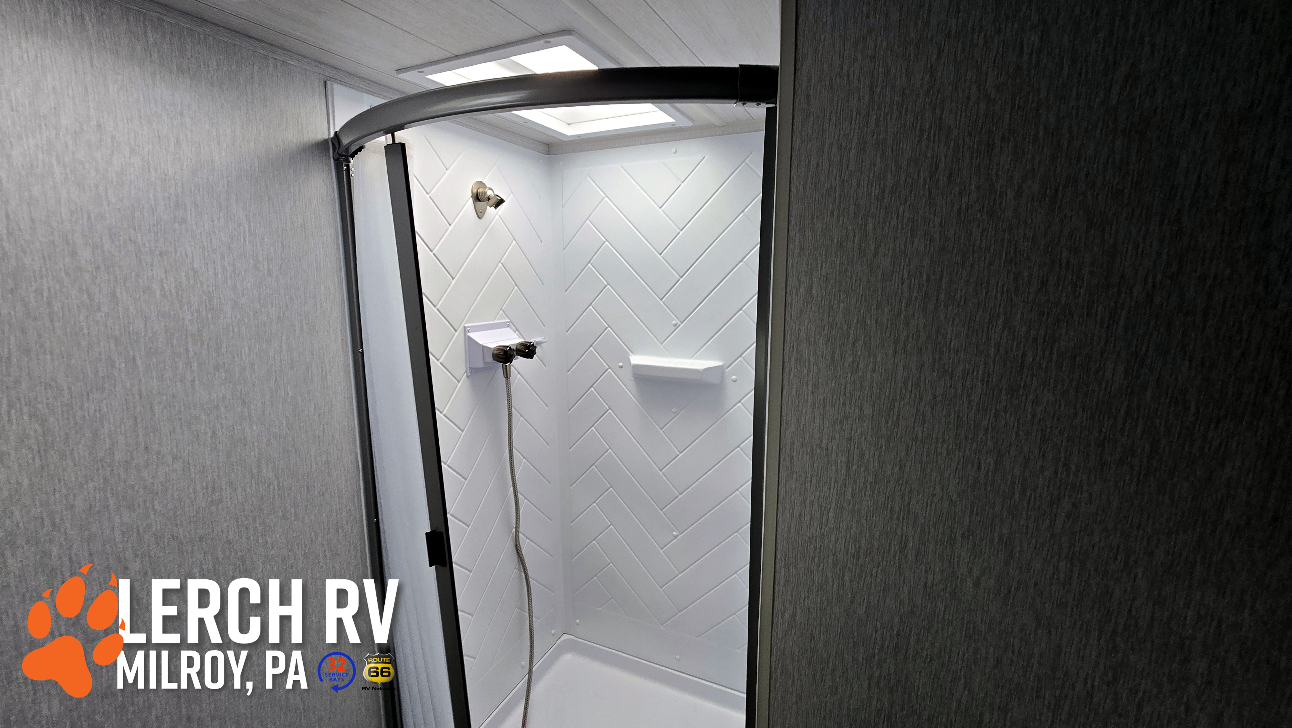
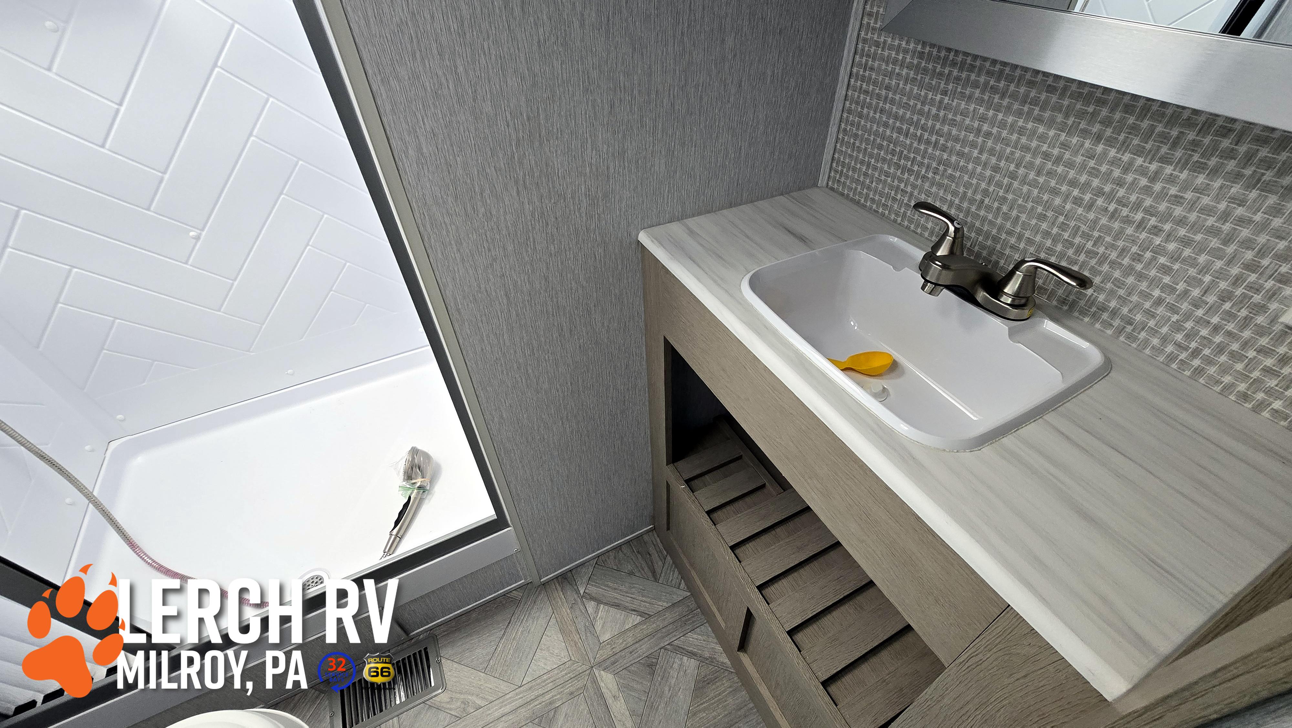
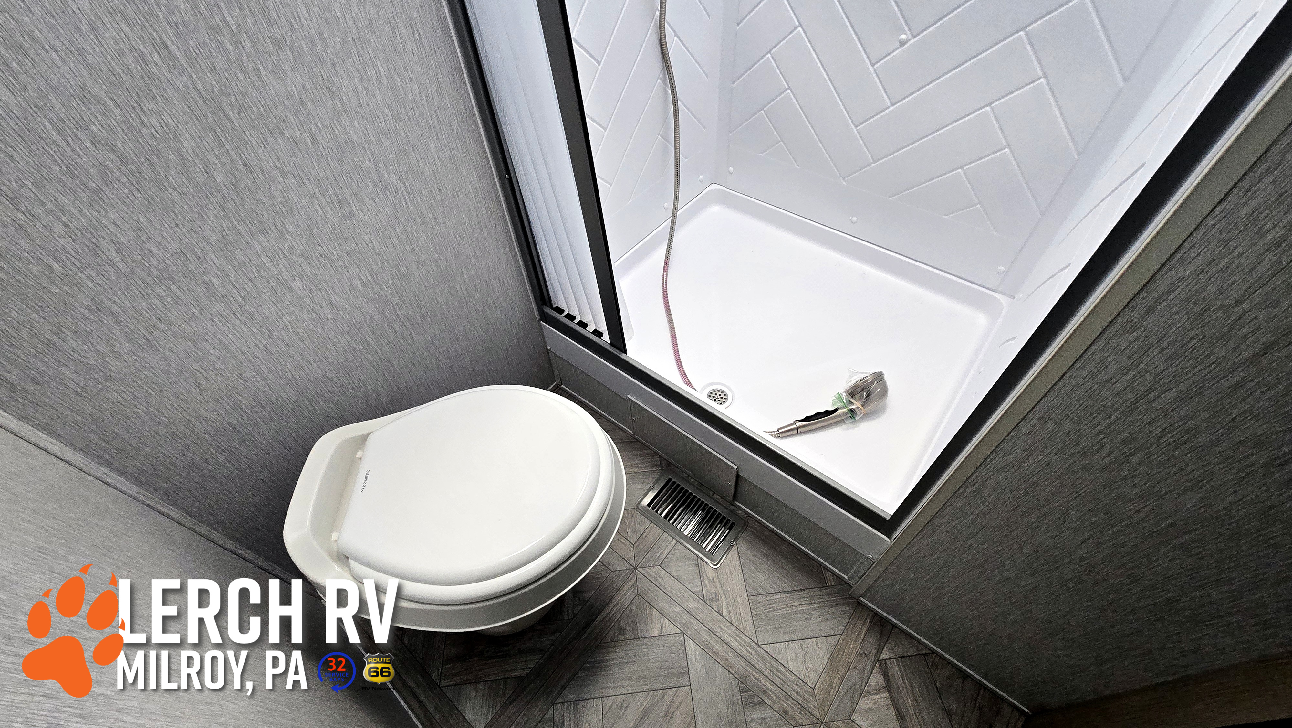
- Bath: Full bathroom with shower, vanity, and linen storage
- Entertainment: TV prep, Bluetooth sound system, interior/exterior speakers
Verified Specs (2024 Model Year)*
- Overall Length: approx. 34′–35′
- Exterior Height (with A/C): approx. 11′
- Exterior Width: 96″
- UVW (Unloaded Vehicle Weight): approx. 6,800–7,200 lbs
- GVWR: approx. 8,800–9,000 lbs
- Hitch Weight: approx. 800 lbs
- Fresh Water Capacity: approx. 40 gal
- Gray Water Capacity: approx. 60 gal
- Black Water Capacity: approx. 30 gal
- LP Gas Capacity: 40 lbs (2 × 20 lb tanks)
*Final specifications may vary by build and options. Always confirm the exact unit on the lot.
Built for Real-World Camping
- Salem durability: Aluminum framing, laminated sidewalls, and a walkable roof provide long-term reliability.
- Comfort-focused design: Efficient A/C and furnace keep the interior comfortable across the camping season.
- Tech-ready features: Solar prep, backup camera prep, USB charging ports, and modern control systems.
- Easy campsite setup: Power tongue jack, stabilizer jacks, and clearly laid-out hookups simplify arrival.
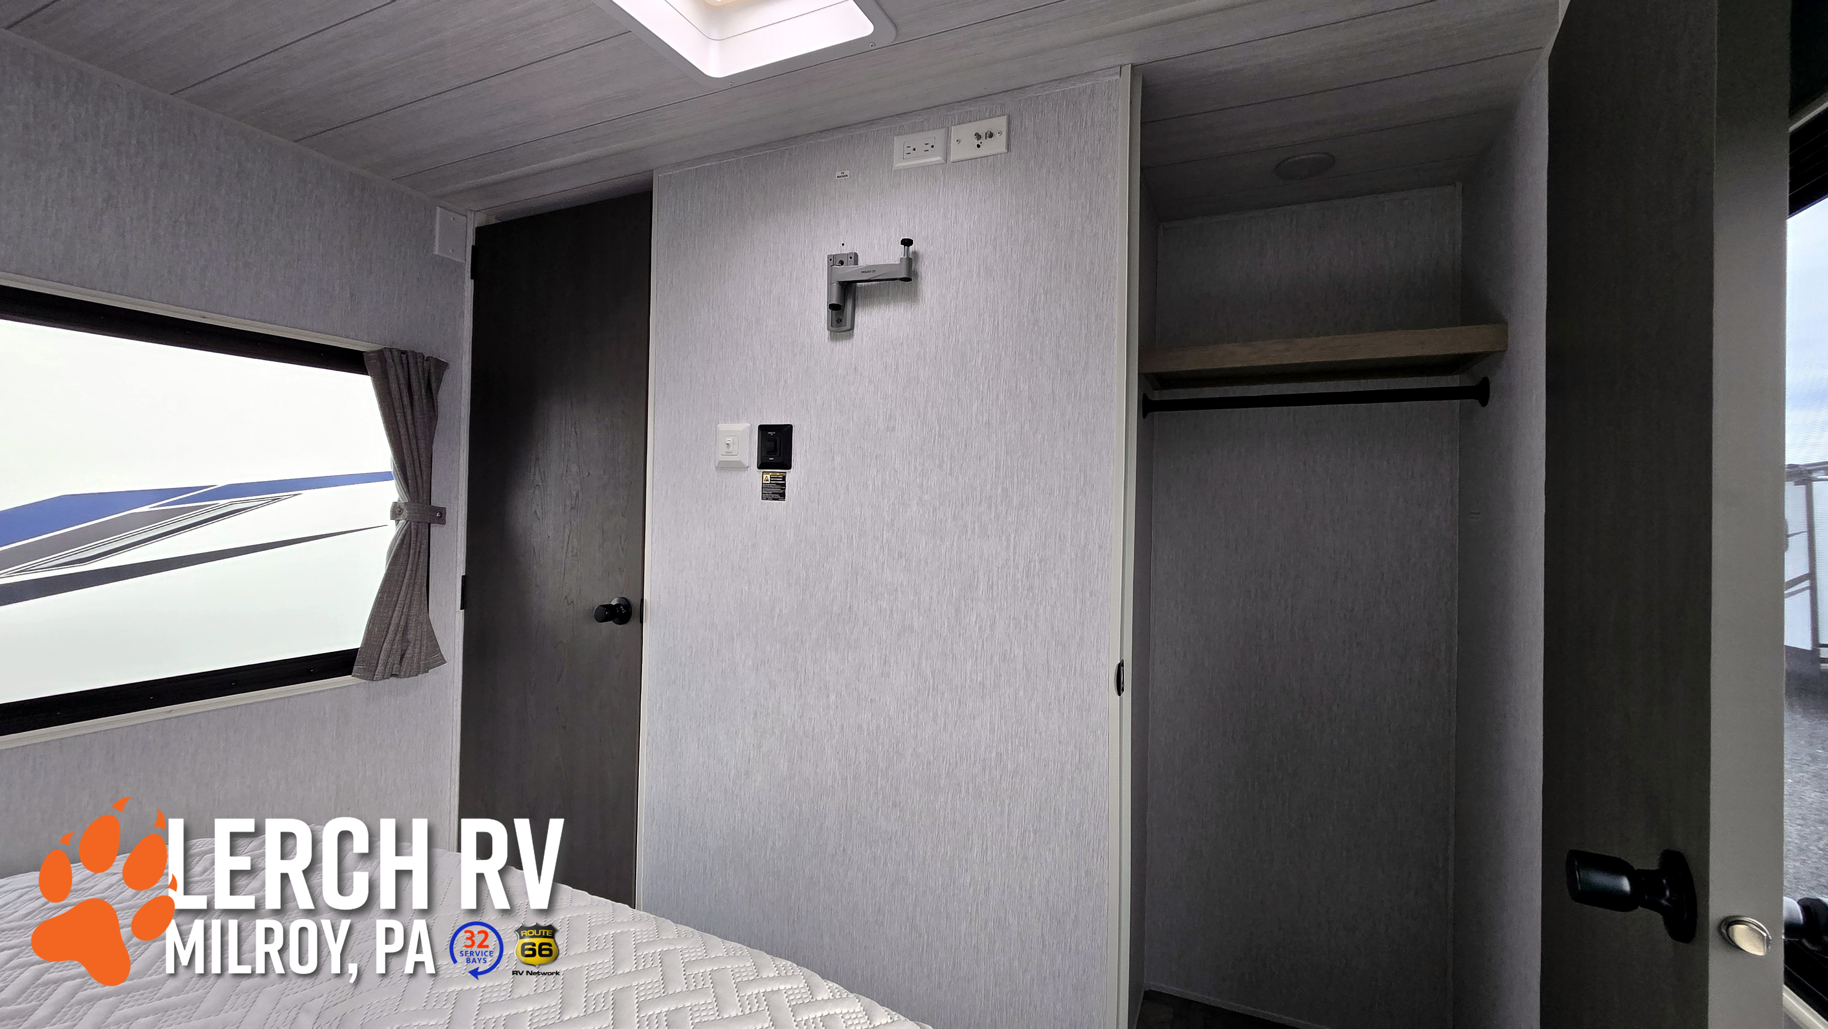
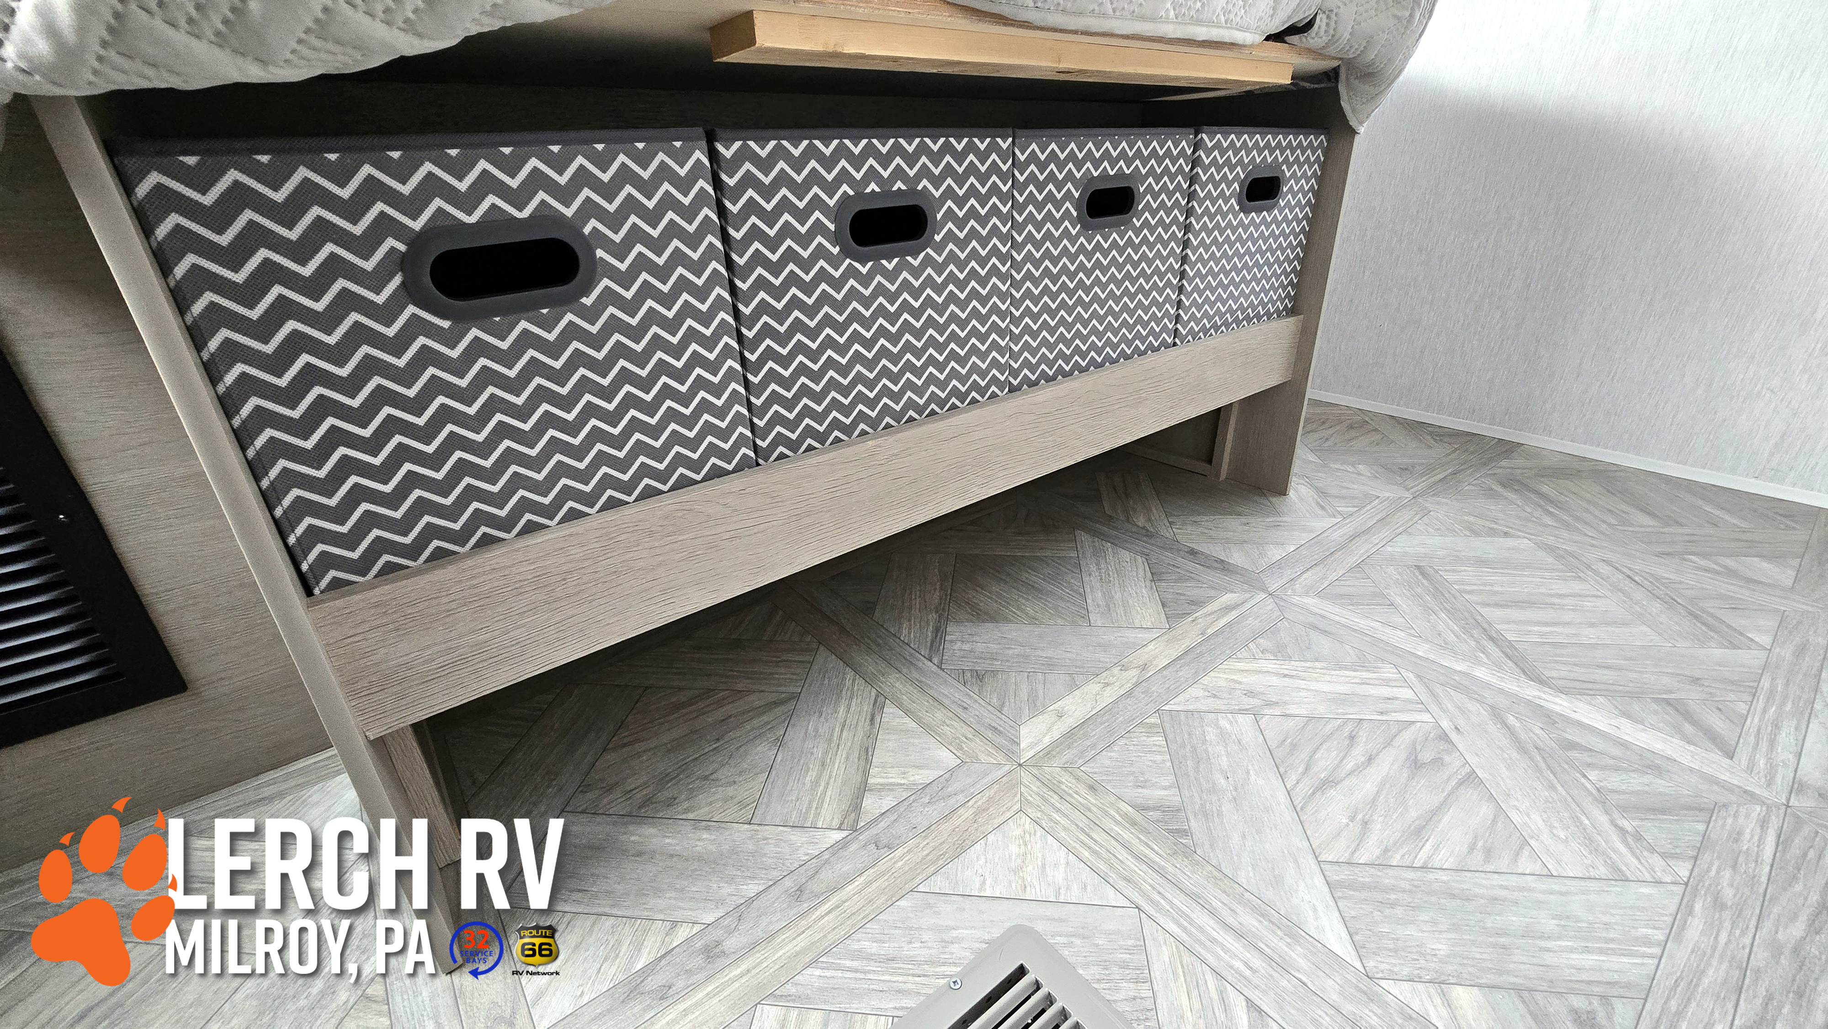
- Smart storage: Pantry space, wardrobe closets, bunk storage, under-bed storage, and exterior compartments.
Who Is the 28VIEW Perfect For?
The Salem 28VIEW is ideal for families, couples who love scenic campsites, and campers who want something truly different. Whether you’re parked lakeside, tucked into the mountains, or enjoying a seasonal site, this layout lets you enjoy the view from the comfort of your living room or bedroom.
Ready to Tour the 28VIEW?
Follow the Fox to Lerch RV, Central PA’s top-rated towable RV dealership, and check out the 2024 Forest River Salem 28VIEW in person. Stand in front of those panoramic windows and see why this floorplan has quickly become a fan favorite.
Questions?
Call/Text 717-667-8003, or stop by our Milroy, PA campus.
Trade-ins welcome. Financing available. Free Saturday lunch while you browse!
Specifications and features based on the 2024 Forest River Salem 28VIEW as published by the manufacturer. Options, features, and weights may vary by unit.
#ForestRiver #Salem28VIEW #PanoramicRV #FamilyTravelTrailer #UniqueFloorplan #LerchRV #FollowTheFox #CentralPA #RVLife #HappyCampers
Specifications
- Sleeps
- 4
- Slideouts
- 1
- Length
- 32′
- Exterior Height
- 0′
- Exterior Width
- 8′
- Dry Weight (UVW)
- 7,753 lbs
- Hitch Weight
- 1,065 lbs
- GVWR
- 11,265 lbs
- Cargo Capacity
- —
- Fresh Water
- 40 gal
- Grey Water
- 40 gal
- Black Water
- 27 gal
- Year
- 2024
- Make
- Forest River
- Model
- Salem
- Floorplan
- 28VIEW
Features
Comfort
Holding Tanks
Propane Tanks
Vehicle Entertainment
Radio Features
Interior
Kitchen
Beds
Sofas
Living Space
Master Bedroom
Bathroom
Shower
Toilet
Floorplan
Powertrain And Mechanical
Brakes
Exterior And Appearance
Slideouts
Leveling Jack
Body
Paint
Appliances
Oven Stove
Air Conditioning
Water Heater
Follow the Fox
Every Lerch RV includes the Advantage Package
- ✔Get Camping prep package & full dealer PDI
- ✔Documentation fee included in Today’s Price
- ✔Your Tech for Life & 1-on-1 orientation
- ✔Lifetime PA state inspection
- ✔Priority access to 32 service bays
- ✔Free camping at Buttonwood & Hartman Center
Similar RVs
2024 Forest River Salem 28VIEW
