
SoldFifth WheelStock # 16554VIN 5ZT3SR1B5V6118883
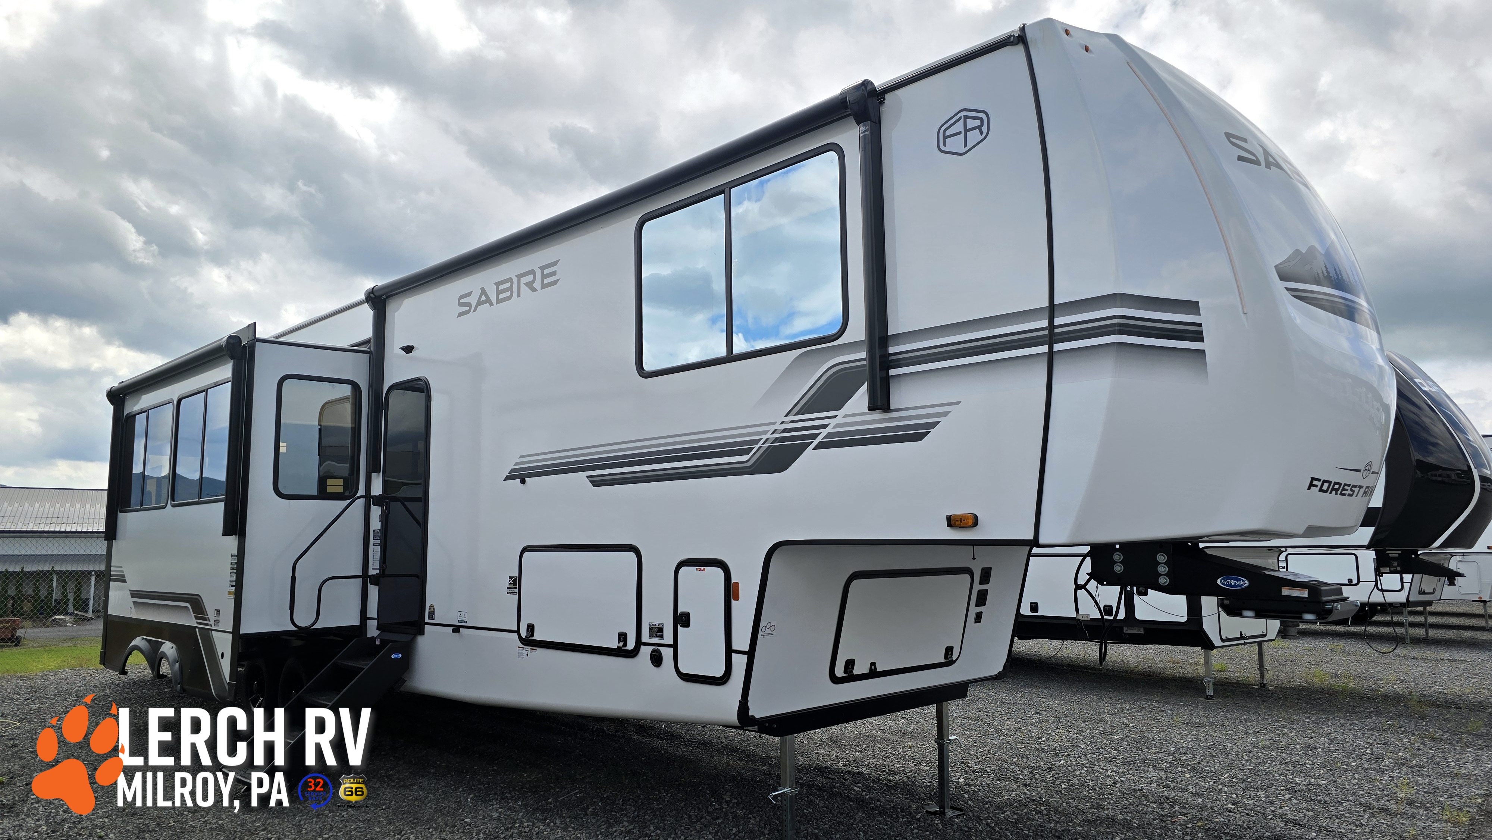
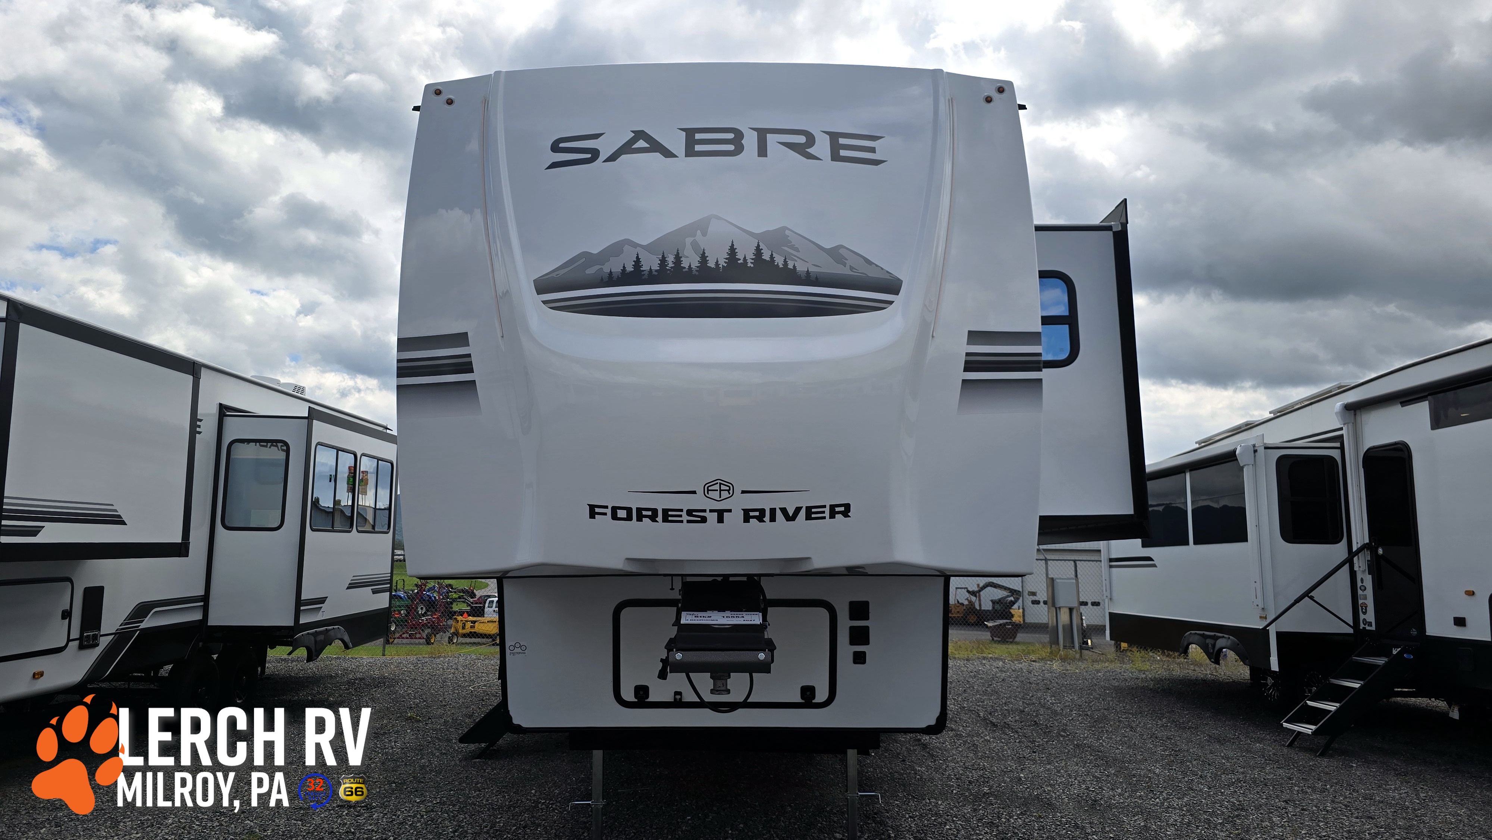
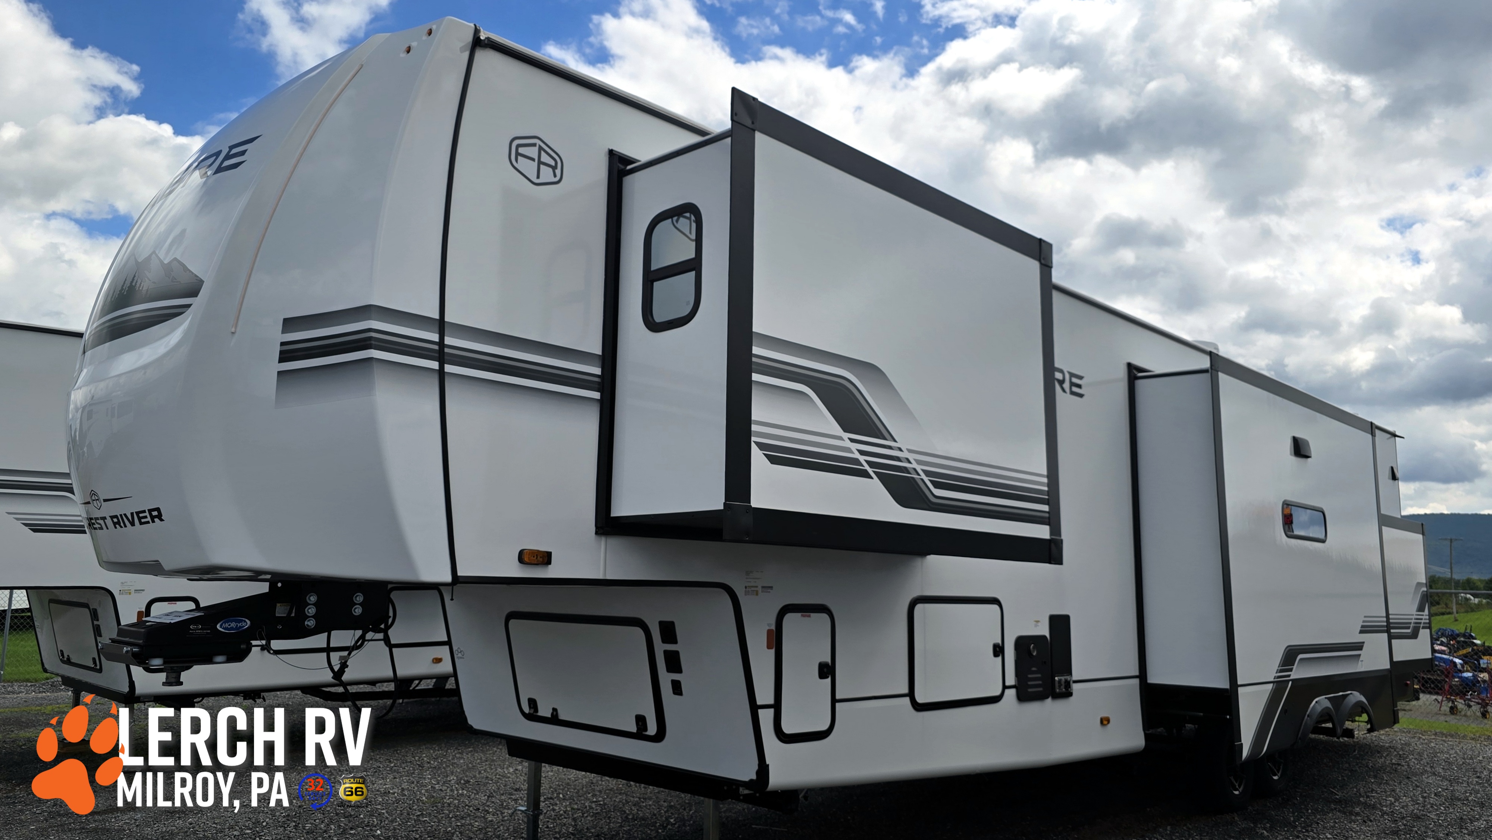
2027 Forest River Sabre 36DBB
- Sleeps5
- Slideouts5
- Length43′ 2″
- Dry Weight13,243 lbs
Sold
This one found a home. We'll help you find its twin.
Overview
2027 Forest River Sabre 36DBB — Two Bedrooms, Two Full Baths & Serious Family Camping Space
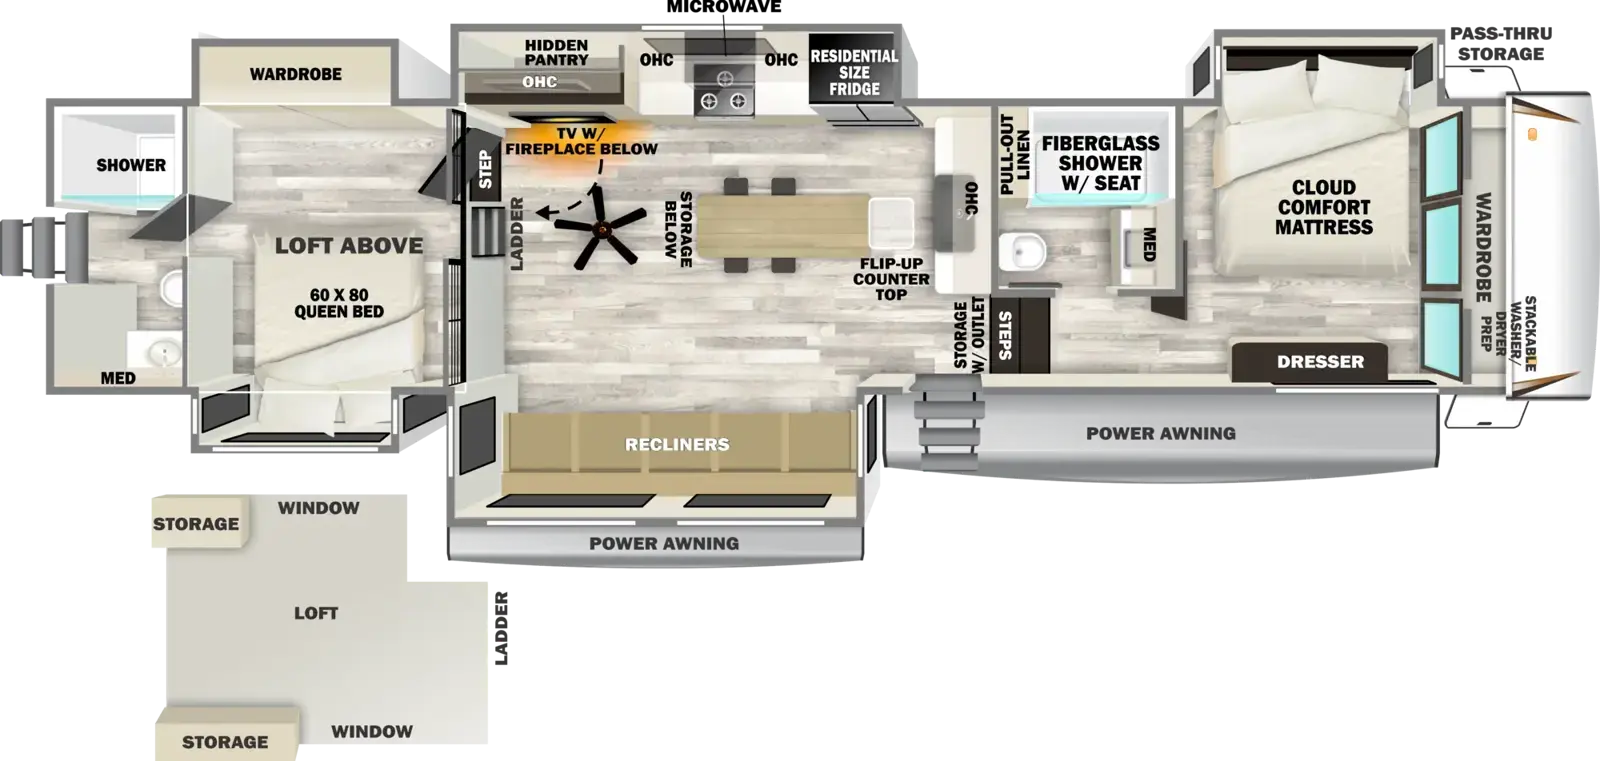
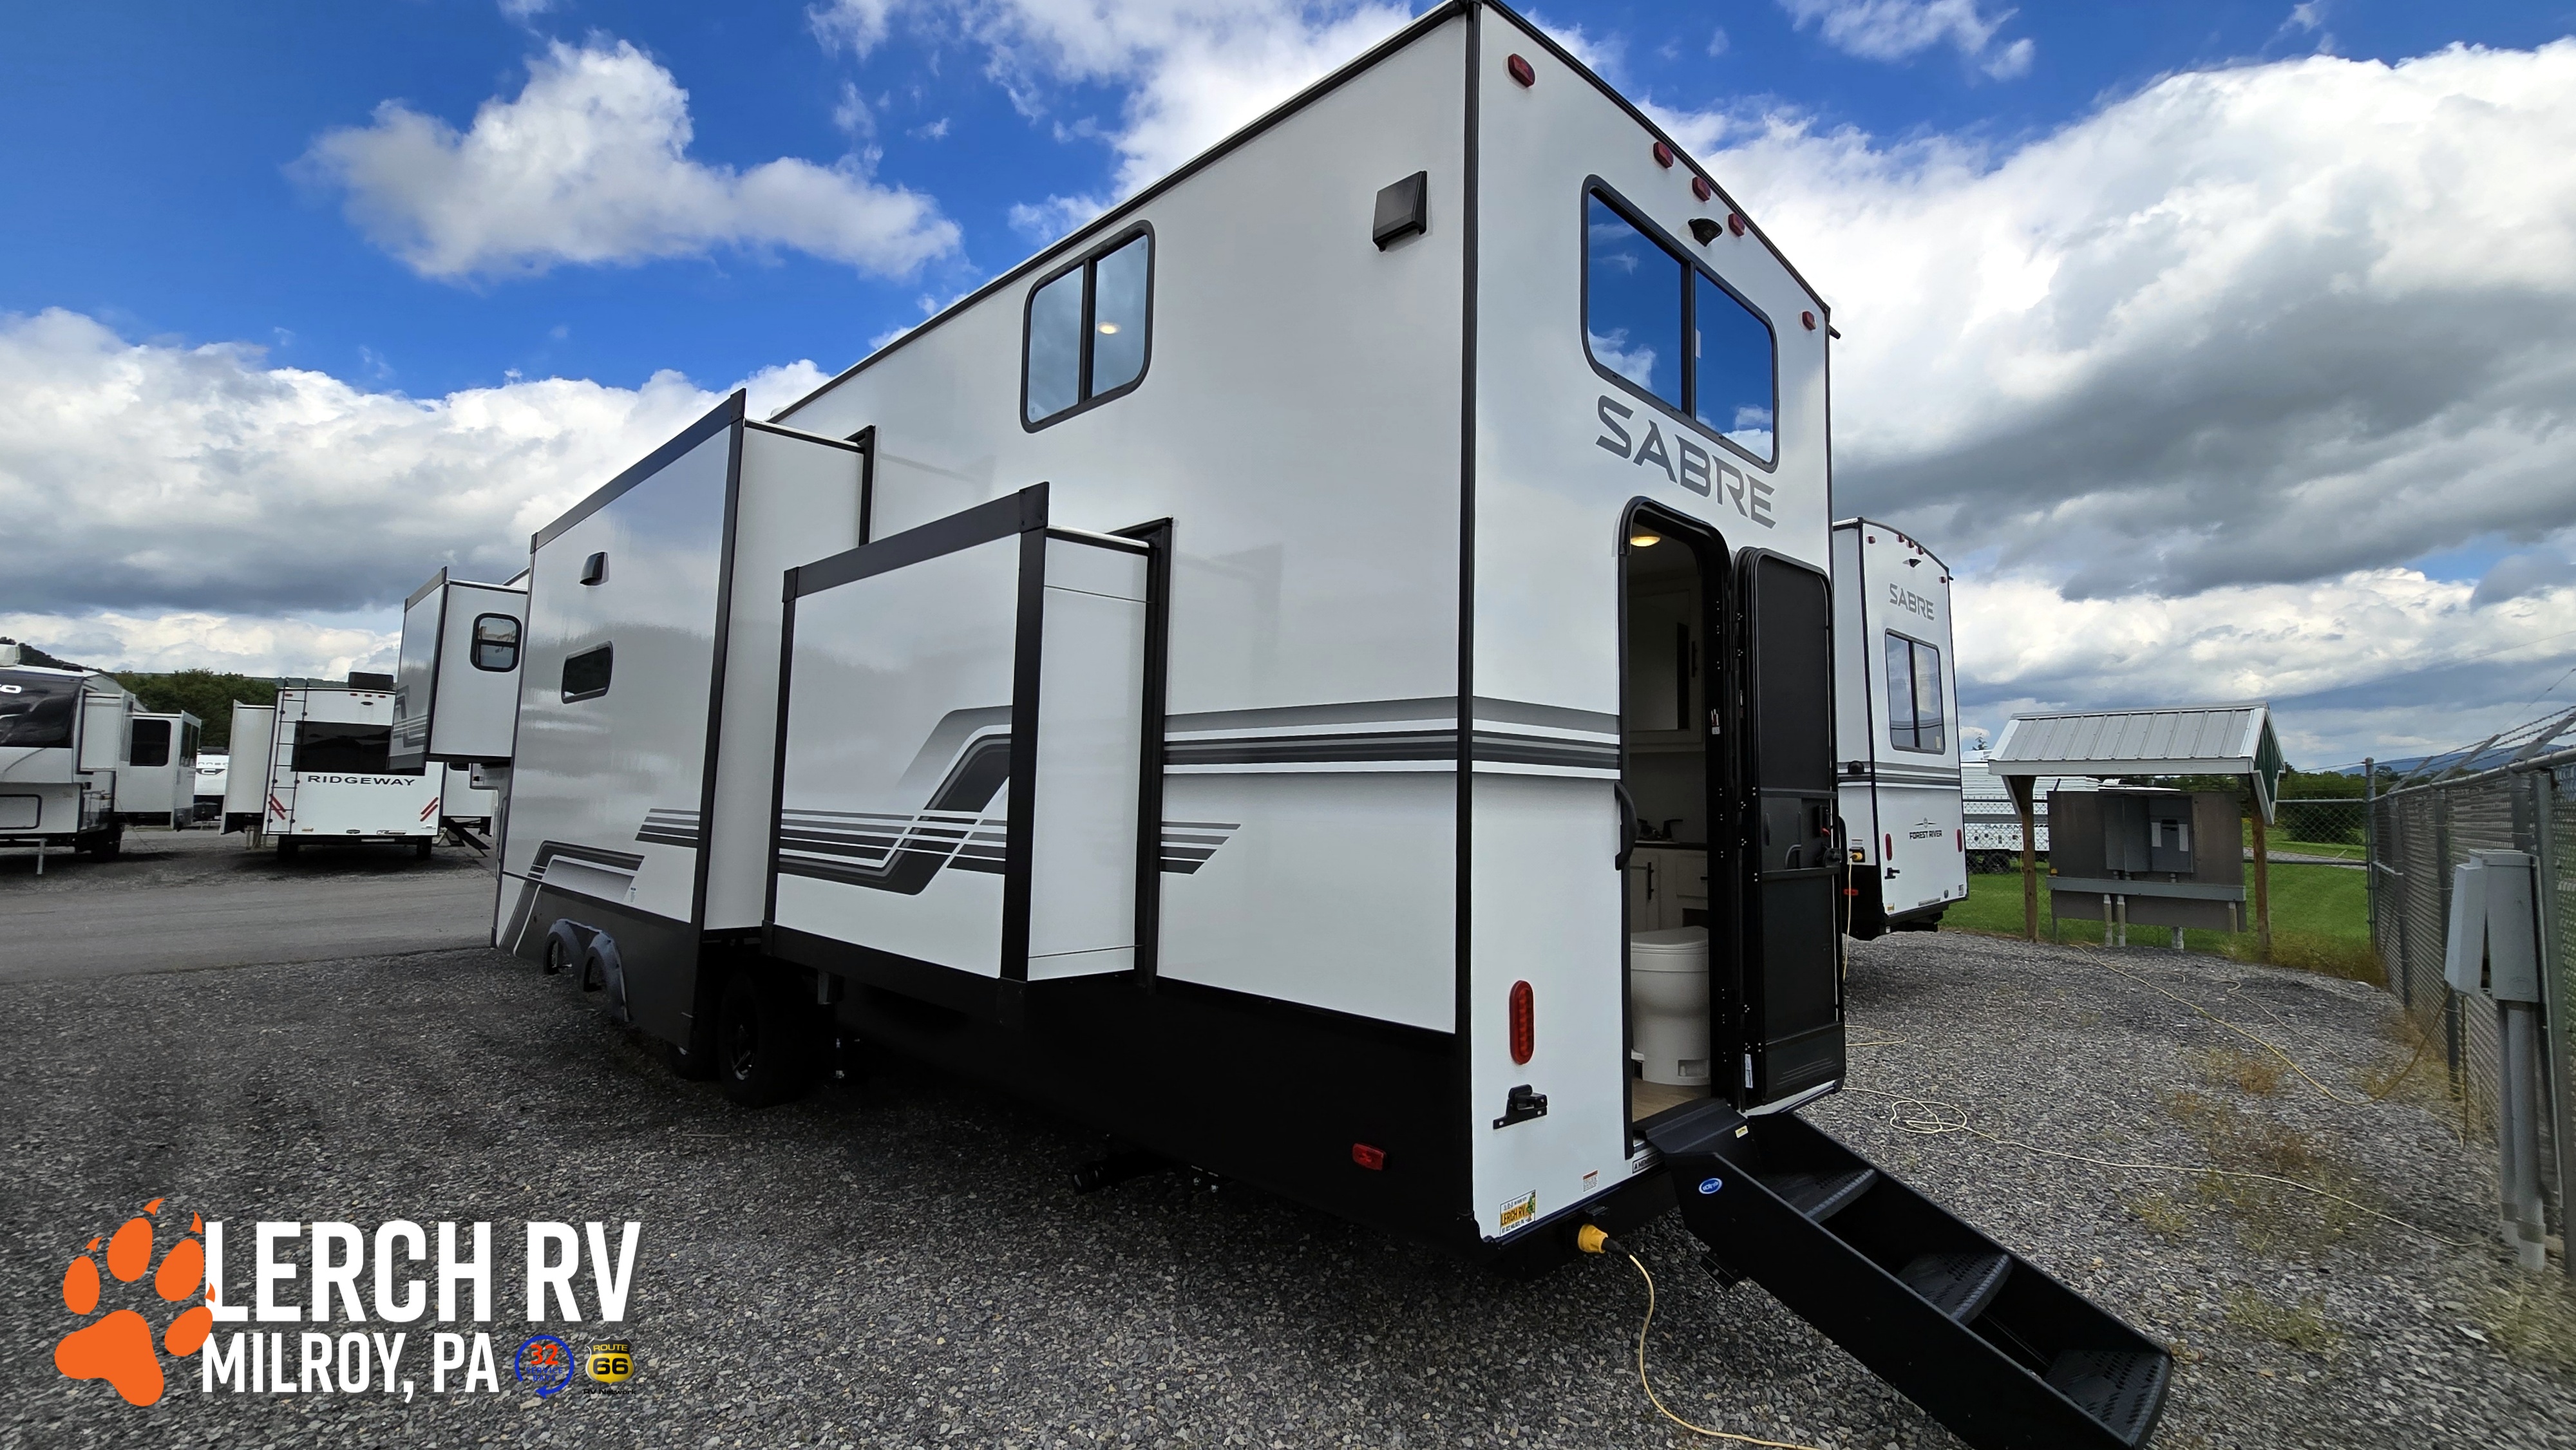
The 2027 Forest River Sabre 36DBB is a massive family-focused fifth wheel designed for campers who need real separation, real sleeping space, and real bathrooms. With two private bedrooms, two full bathrooms, a large loft, five slide-outs, an island kitchen, and dual power awnings, the 36DBB is built for large families, multi-generational camping, extended stays, and anyone who regularly travels with guests.
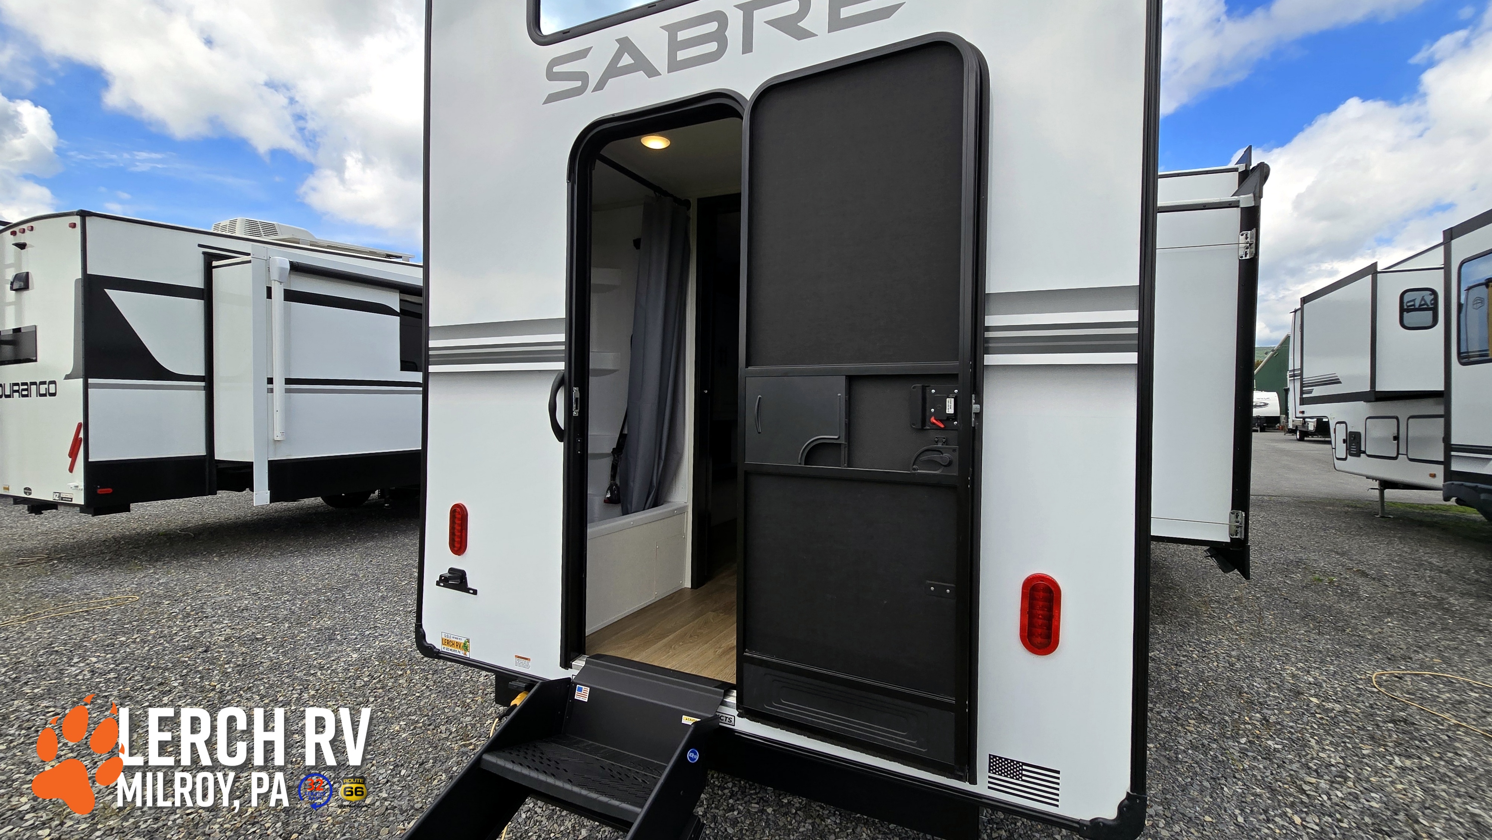
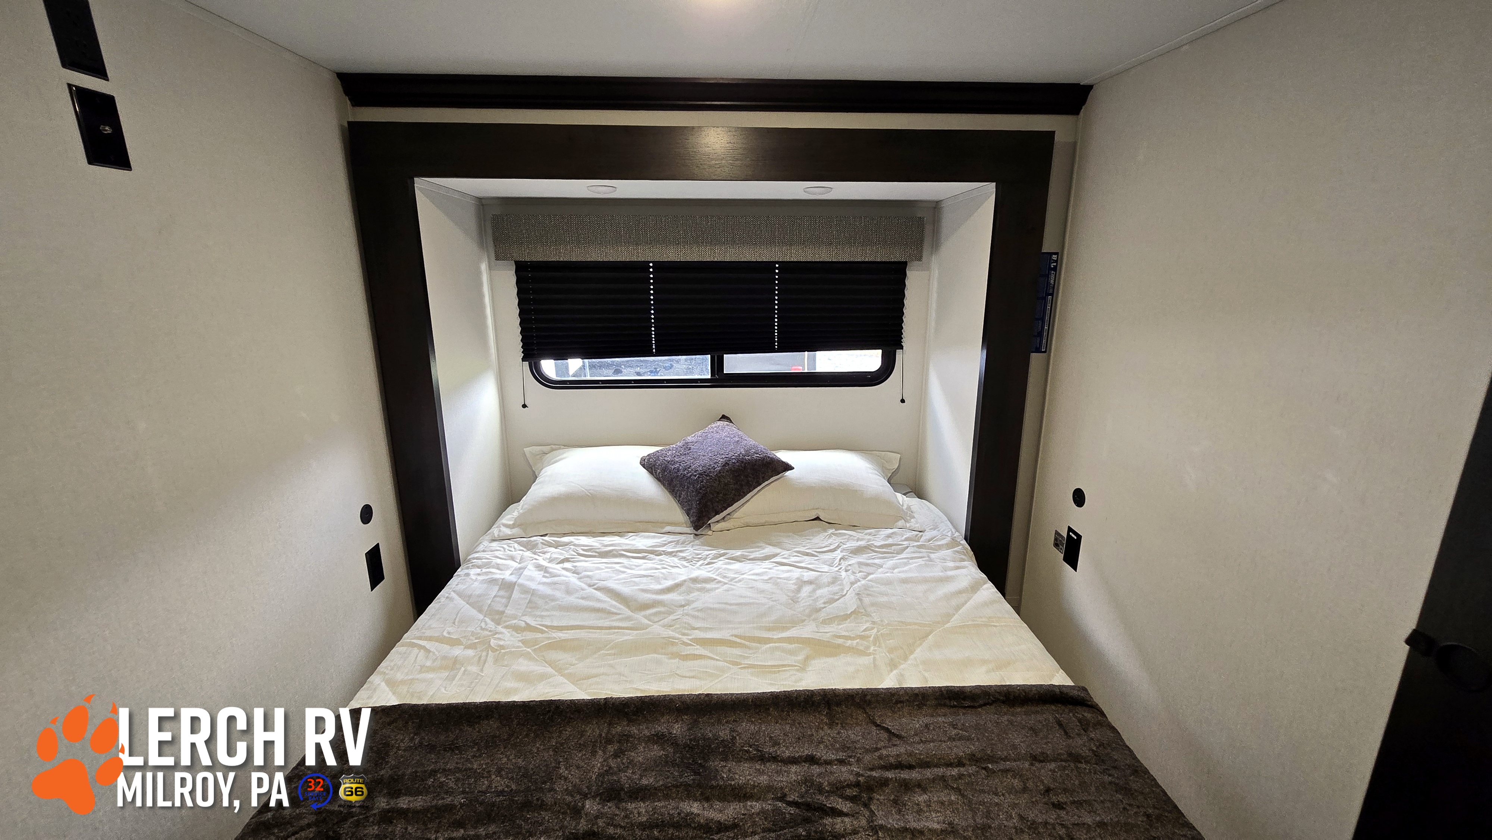
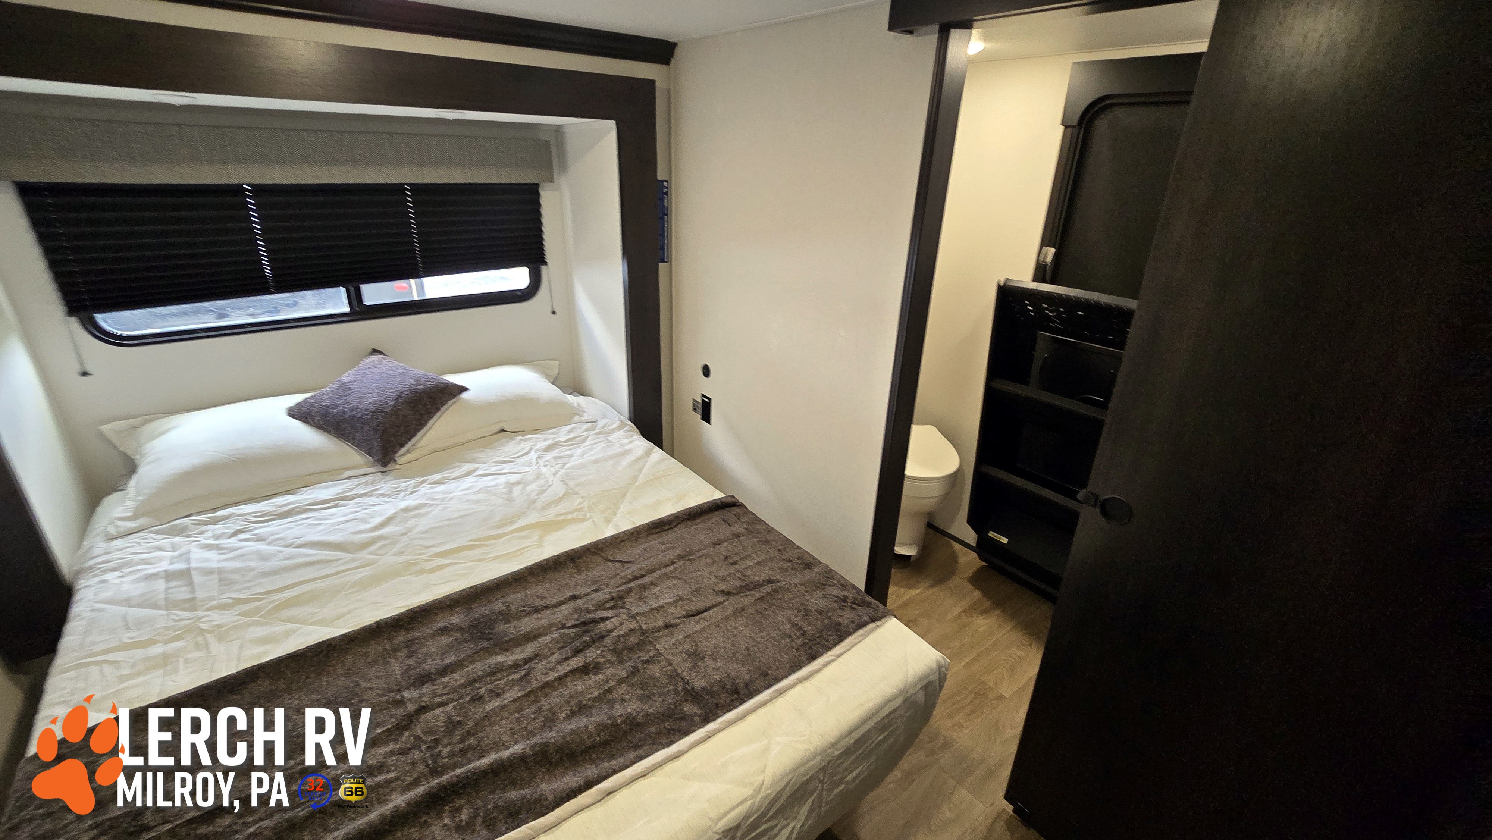
At 43' 2" long, this isn't your average bunkhouse. Instead of simply adding a few bunks to the back of the camper, Forest River created a true rear guest suite with a queen bed and its own private bathroom. Add the loft above, a private front owner's bedroom, and another full bathroom up front, and the 36DBB gives everyone their own space.
Why Campers Love the 36DBB
• Two private bedrooms: A front owner's bedroom plus a dedicated rear guest bedroom make this a fantastic multi-generational floorplan.
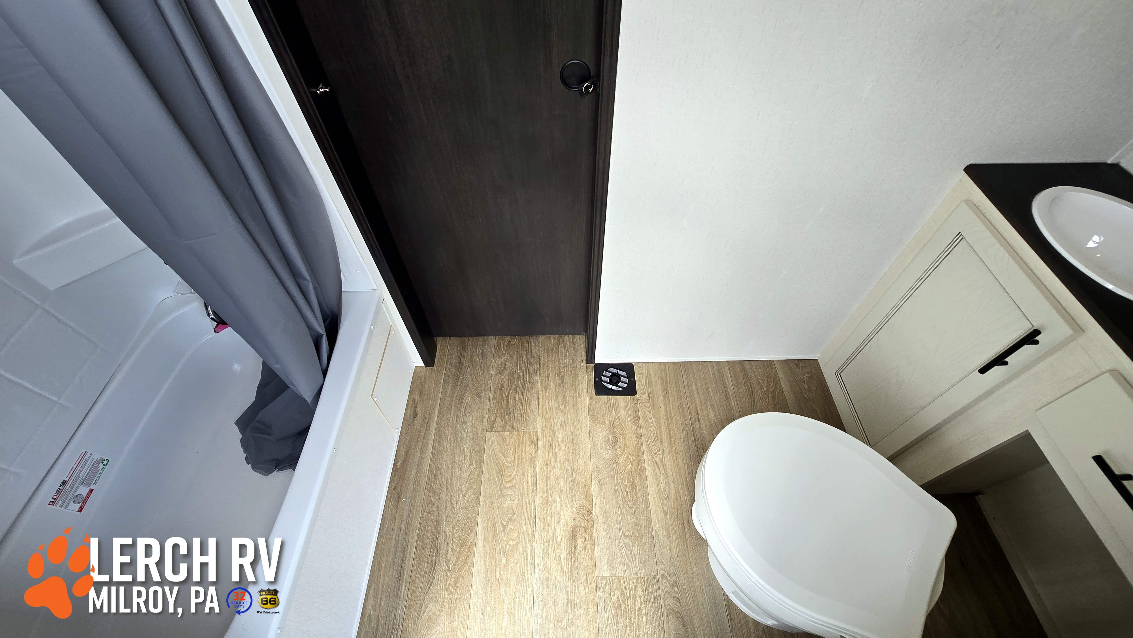
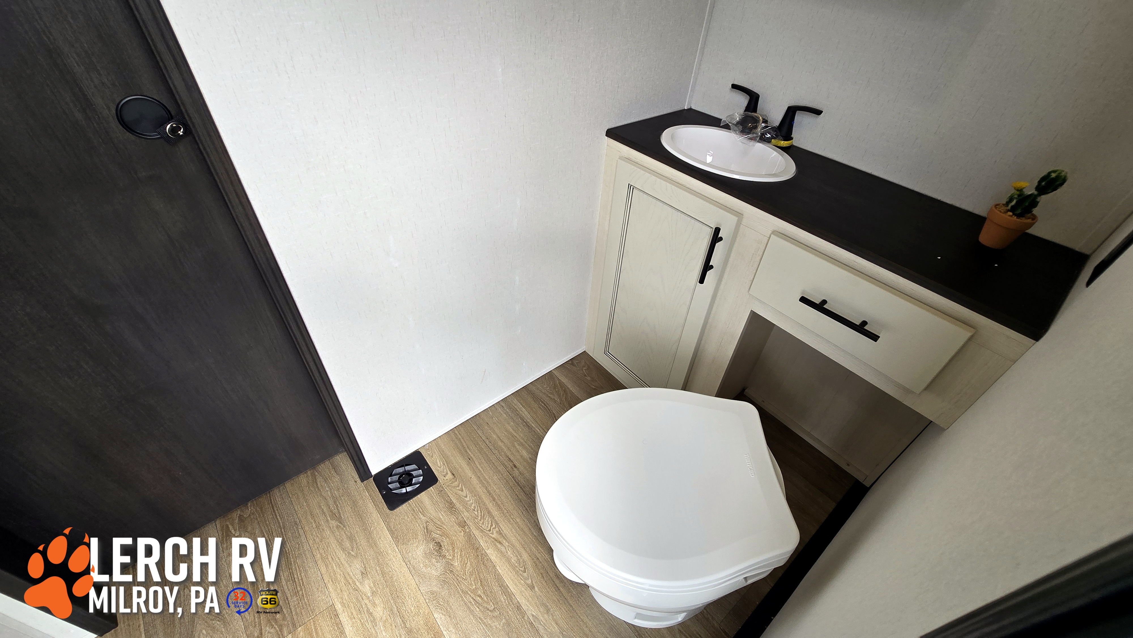
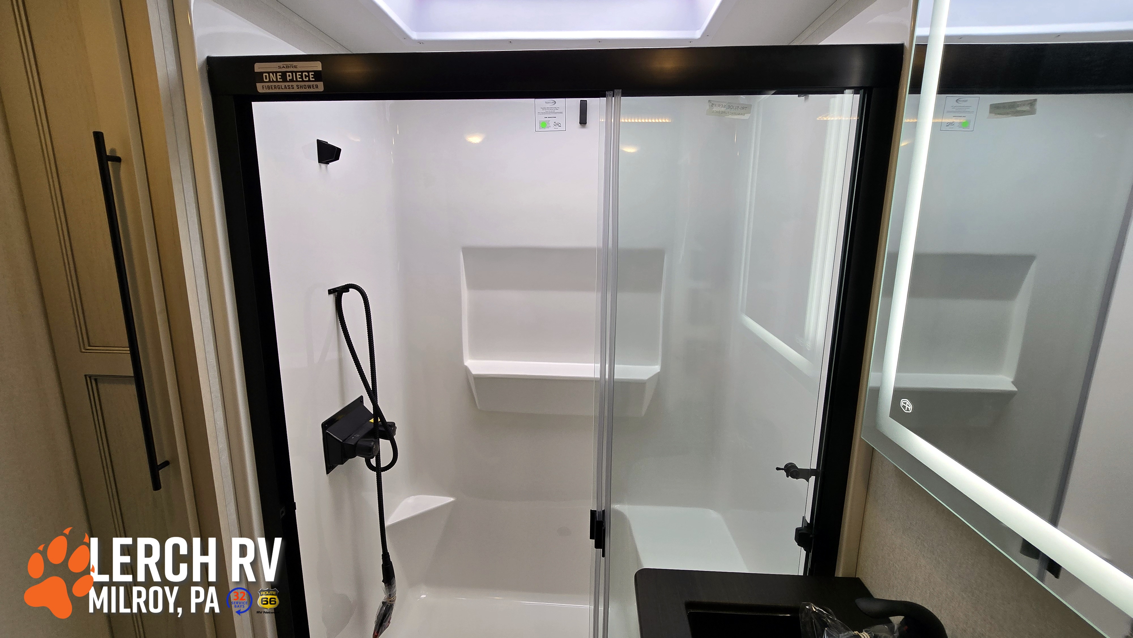
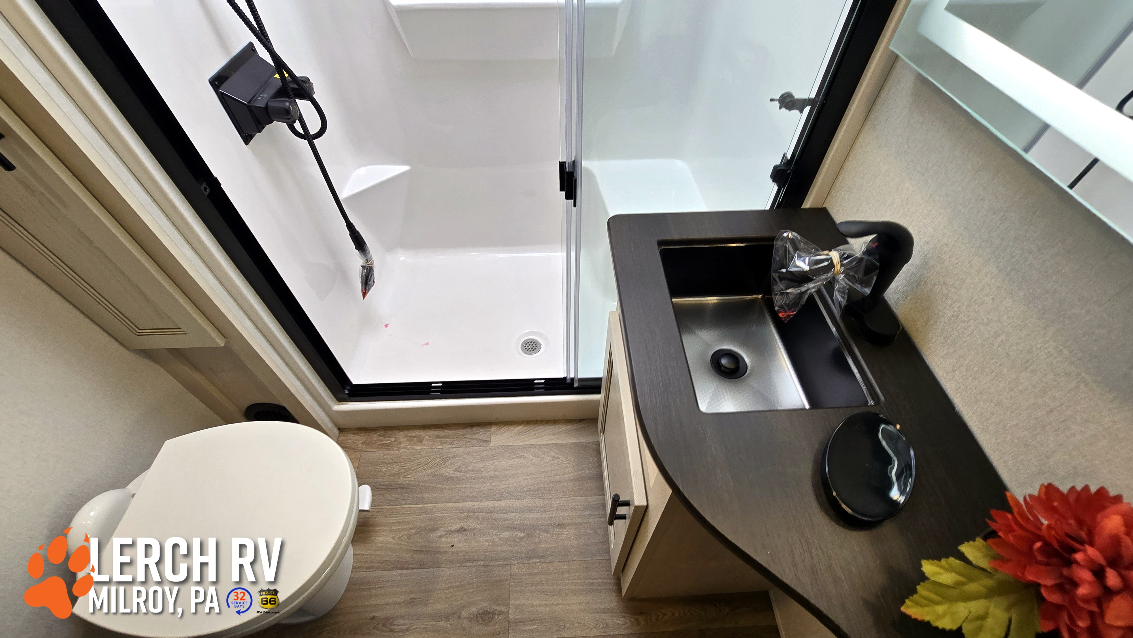
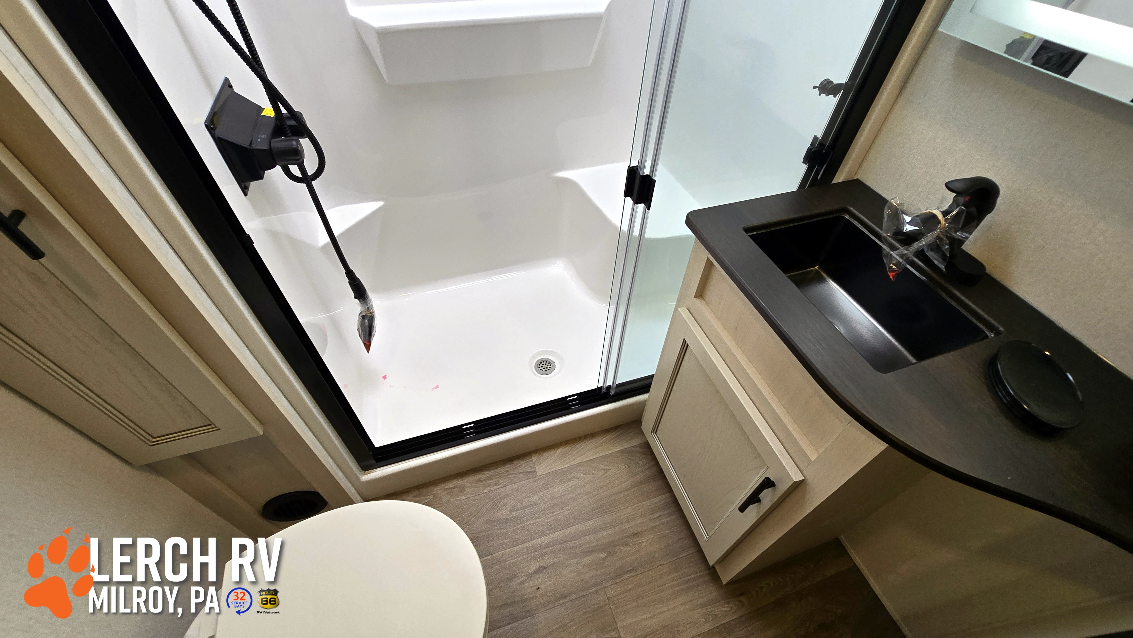
• Two FULL bathrooms: Not a bath-and-a-half! The 36DBB gives you two bathrooms with showers.
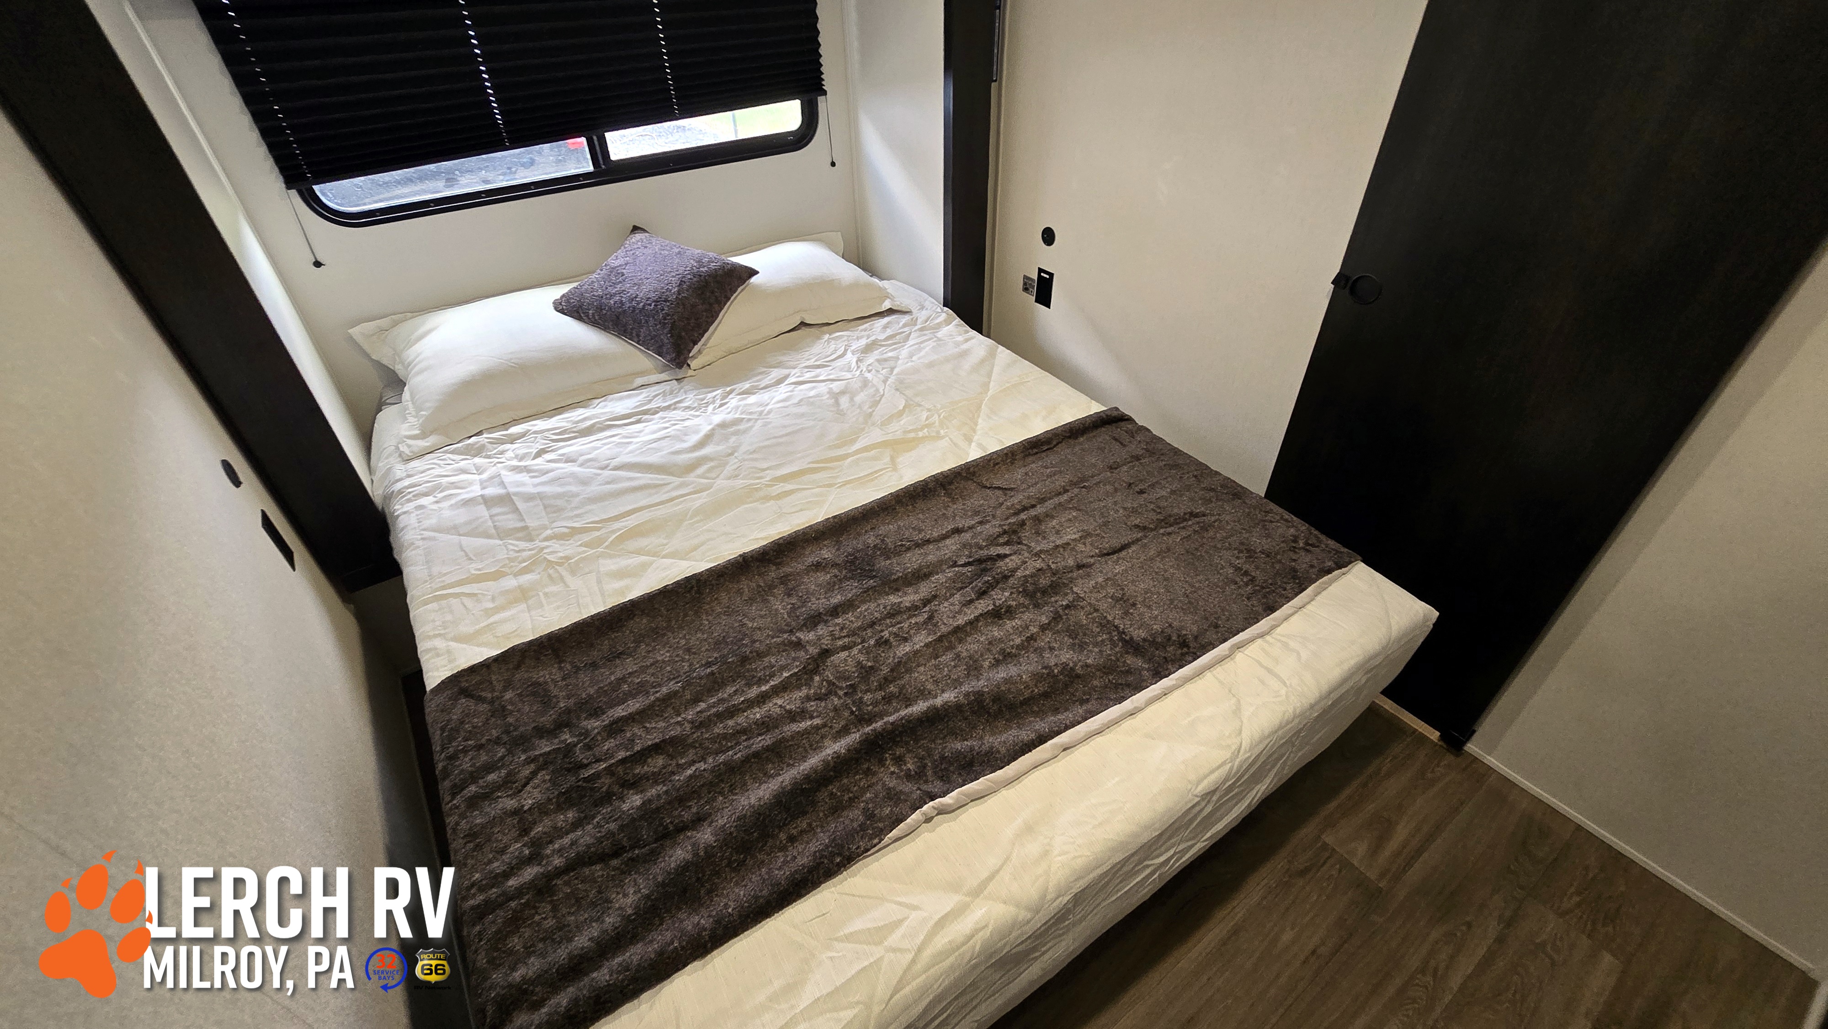
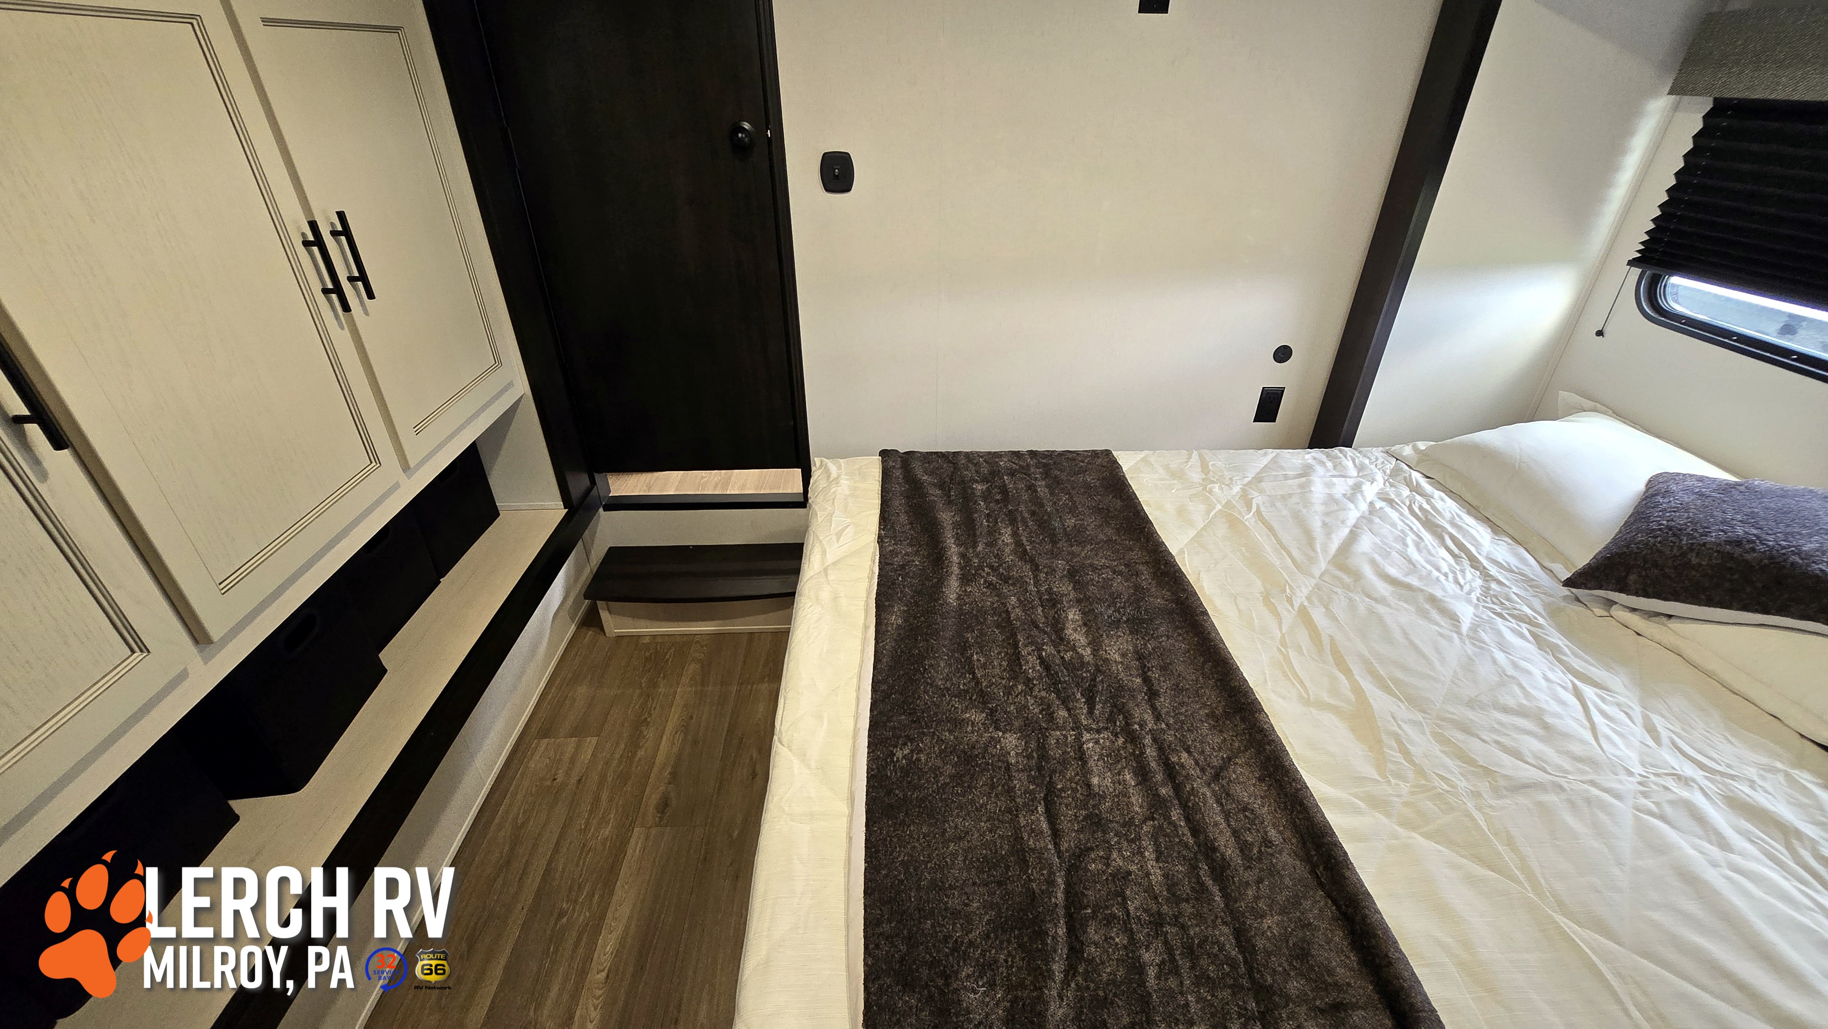
• Rear queen guest suite: Guests, kids, or grandparents get a legitimate bedroom rather than simply a bunk area.
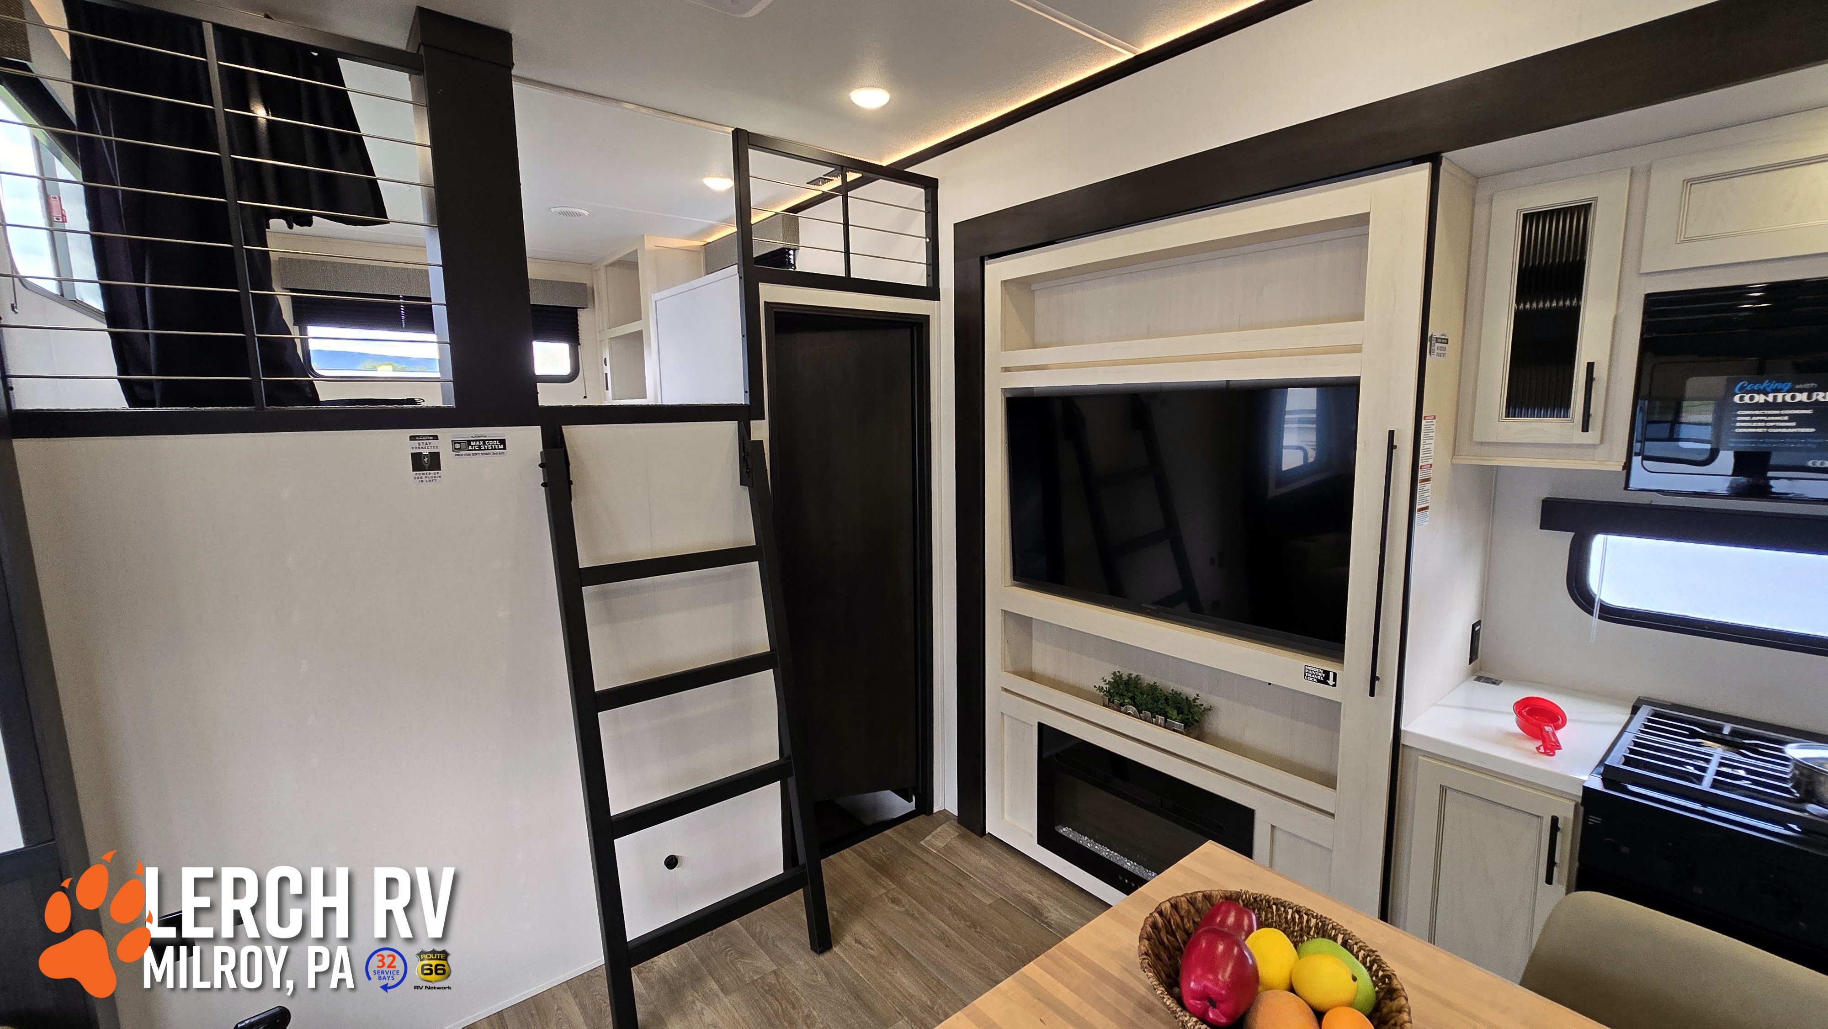
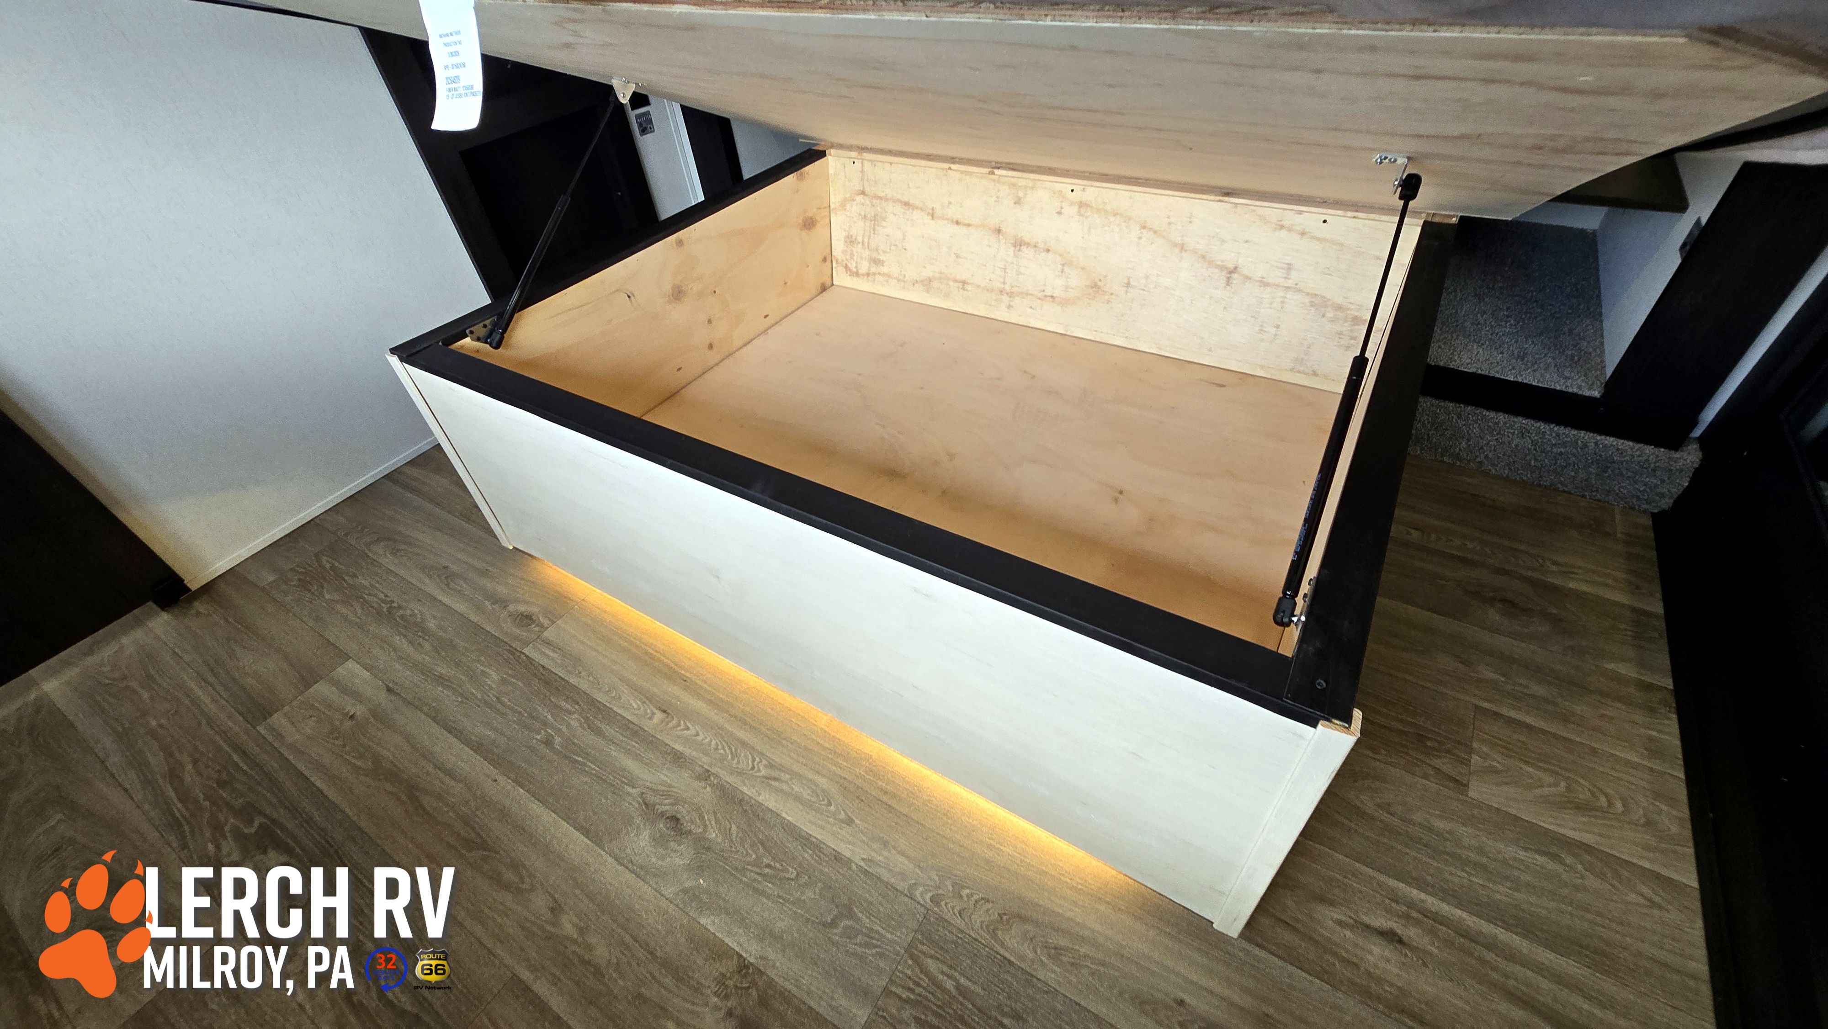
• Large loft: The drop-frame design creates additional sleeping or storage space above the rear suite.
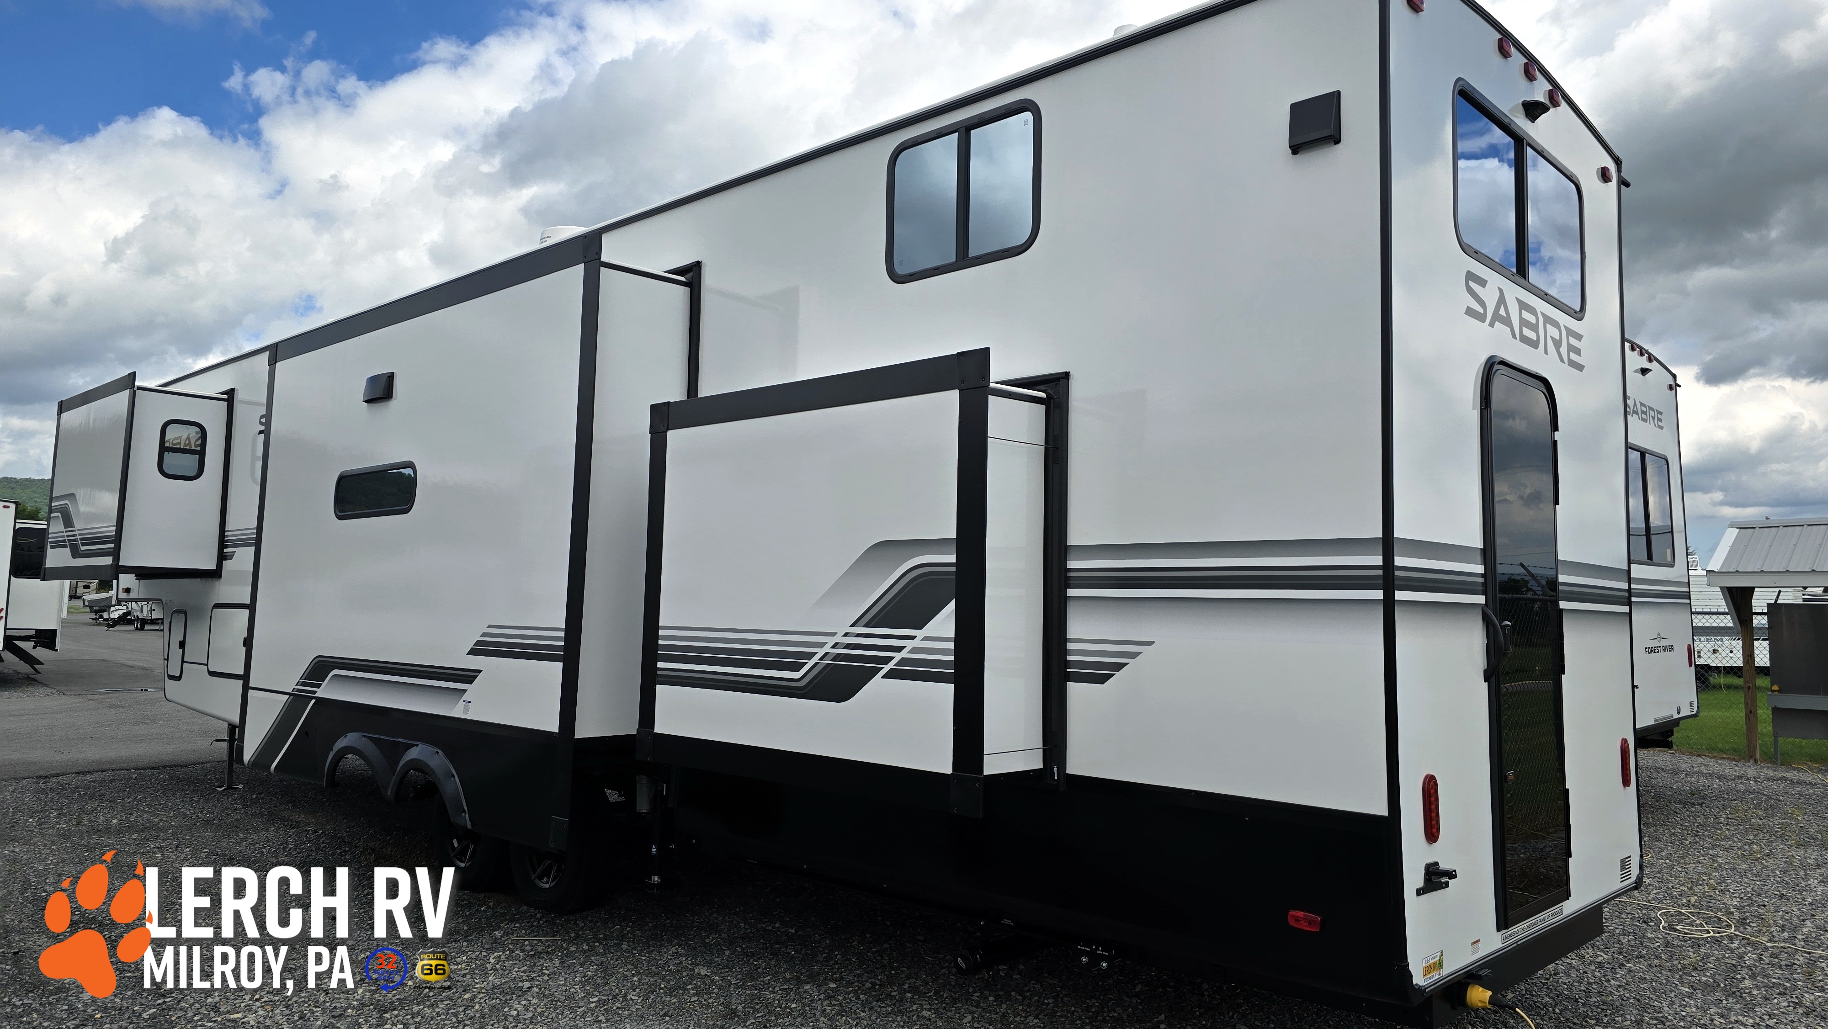
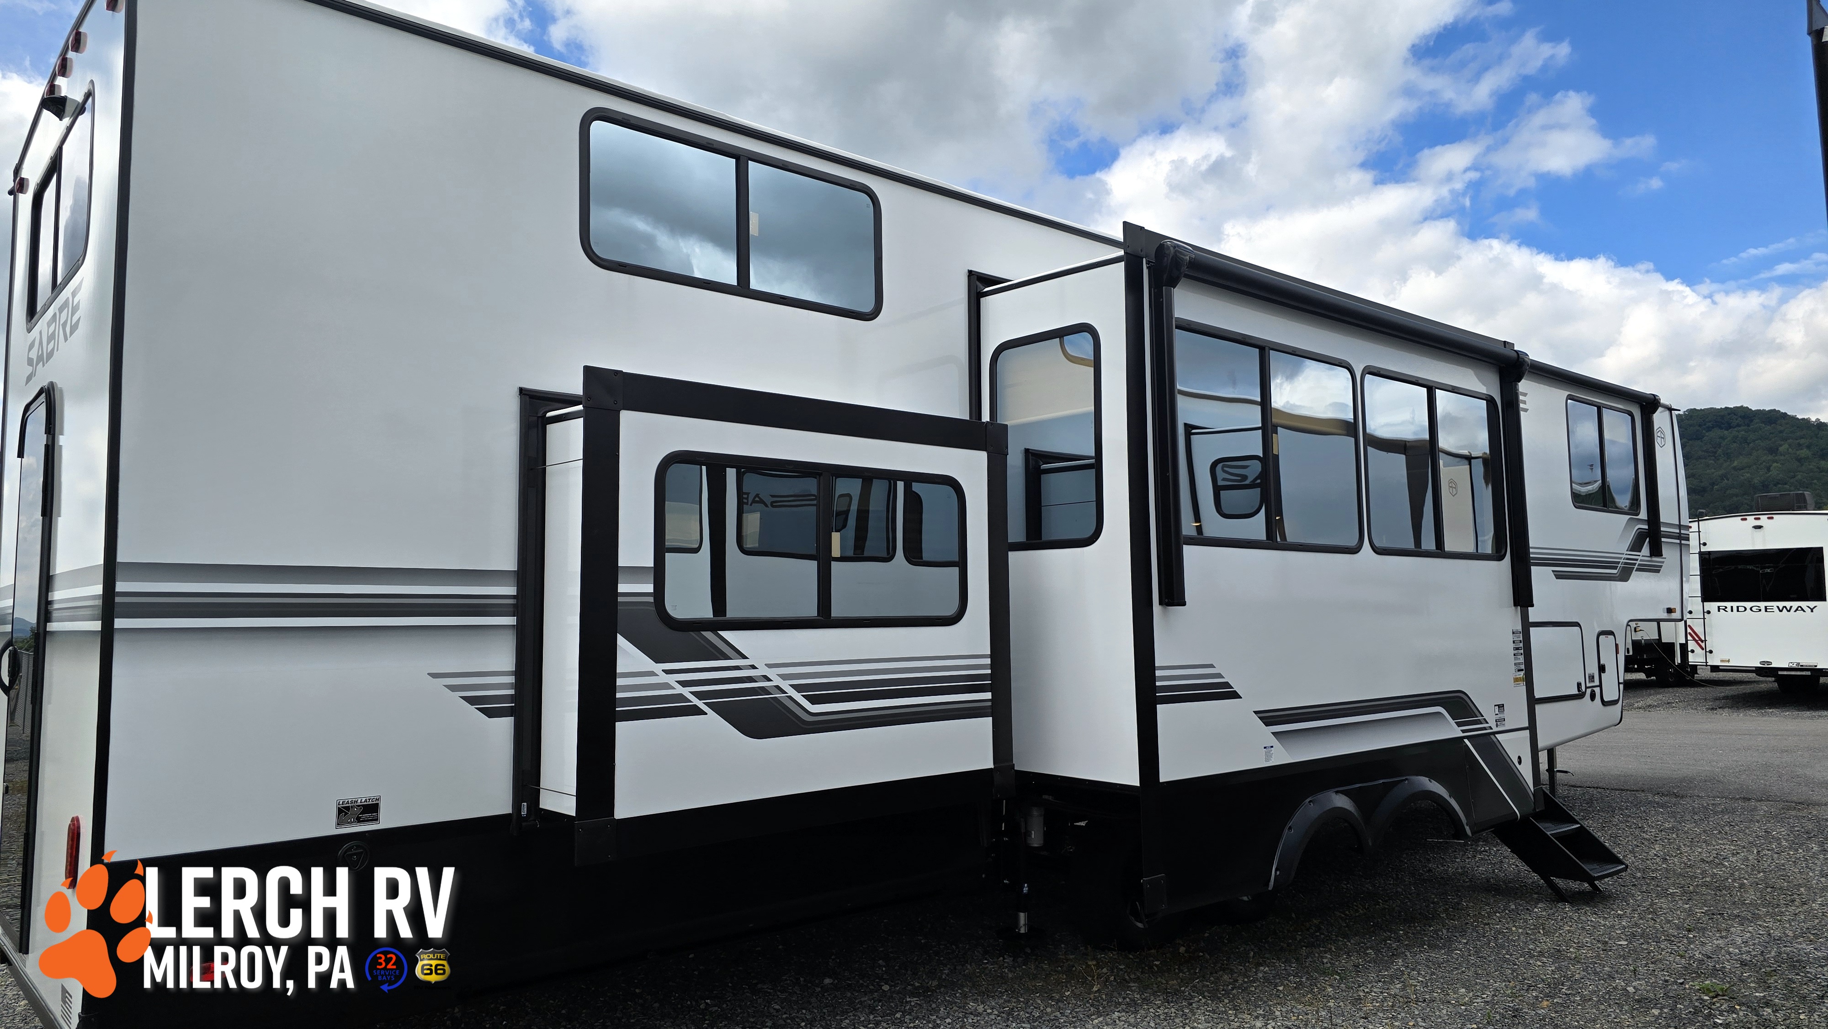
• Five slide-outs: Opens the fifth wheel into an incredibly spacious residential-style interior.
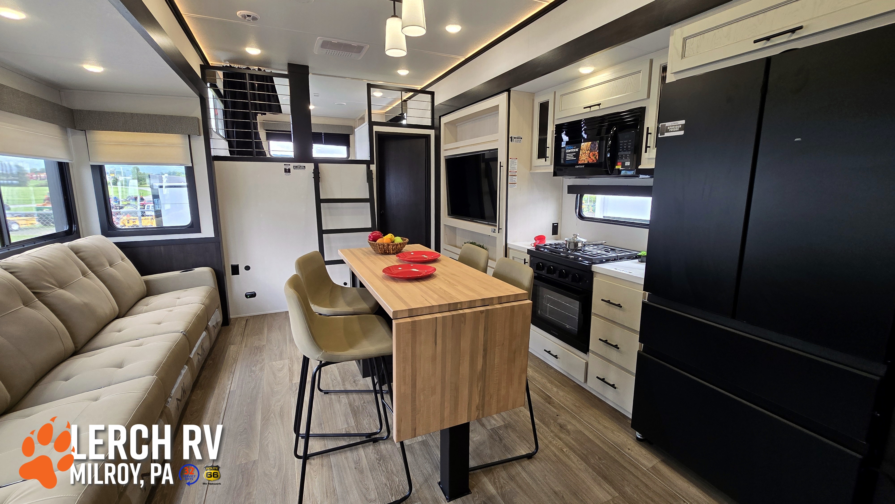
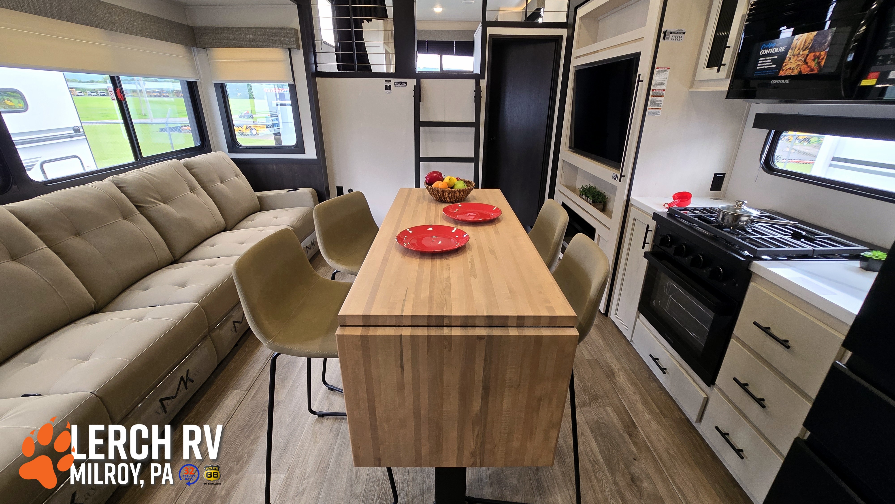
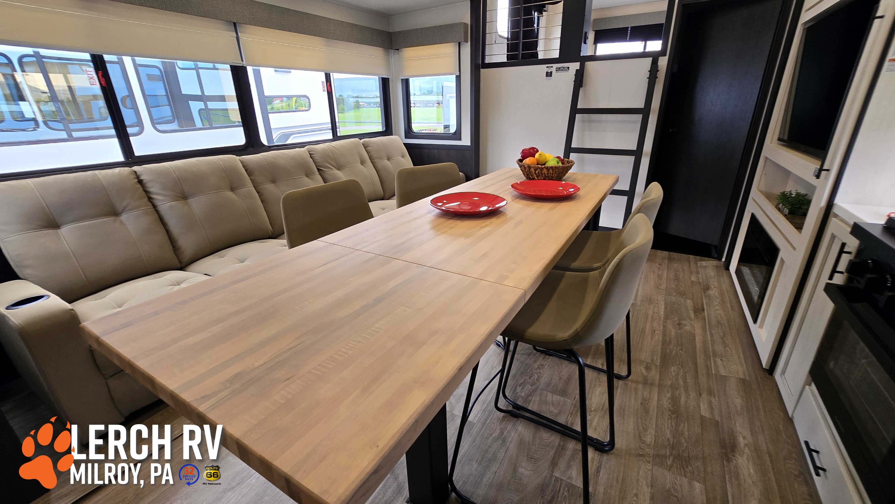
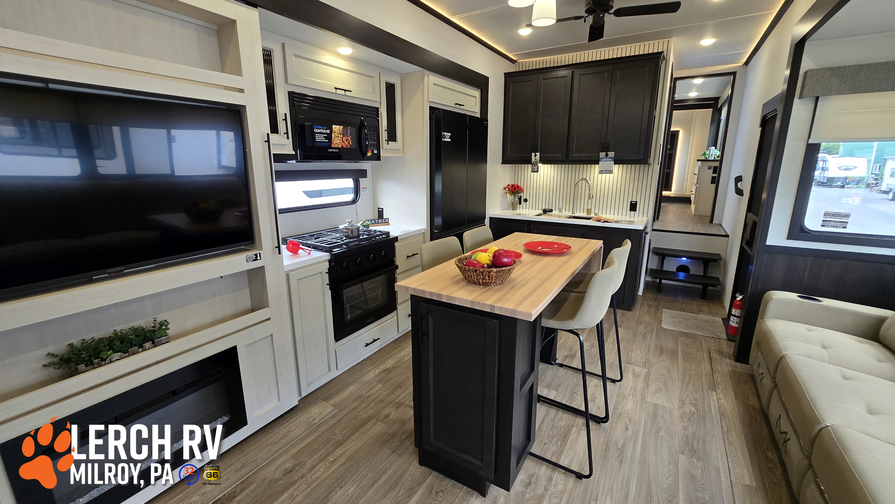
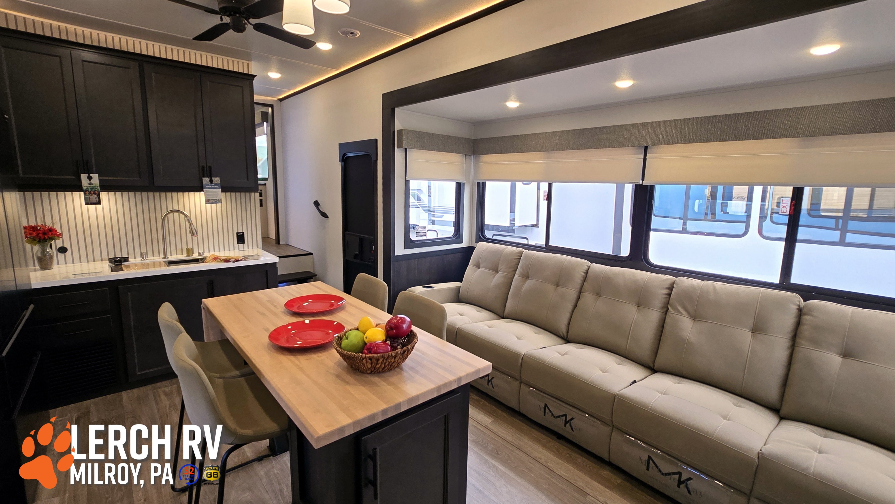
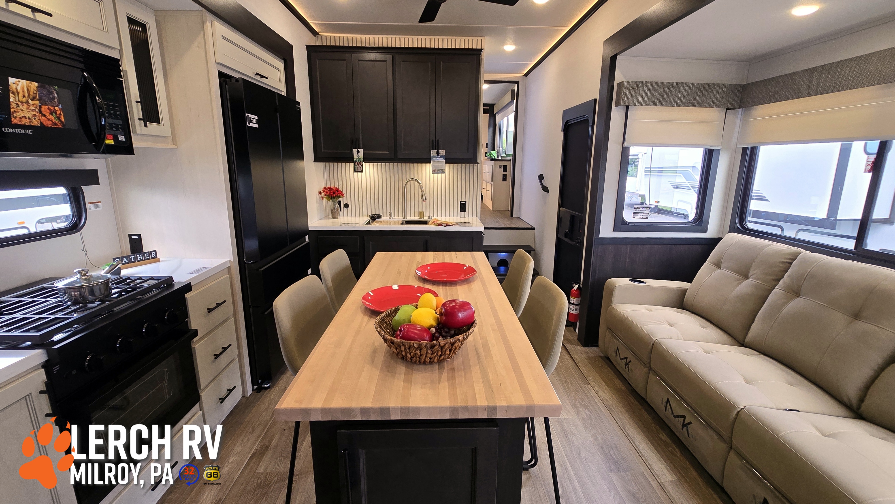
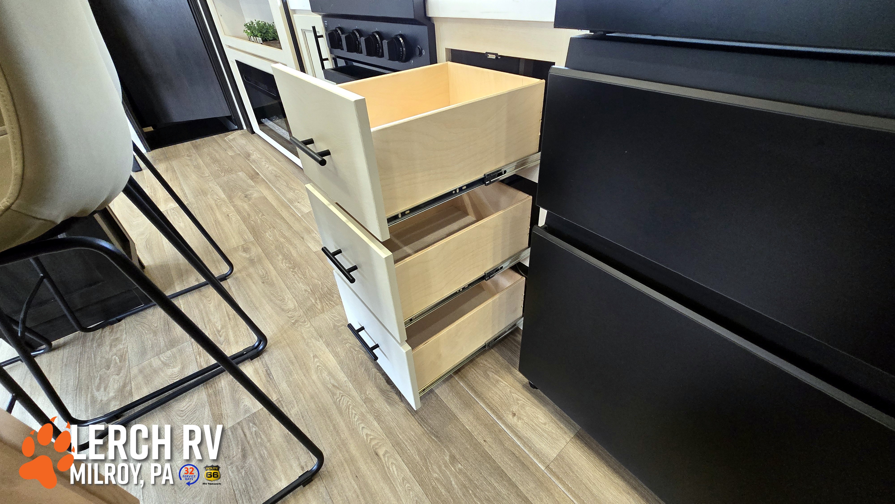
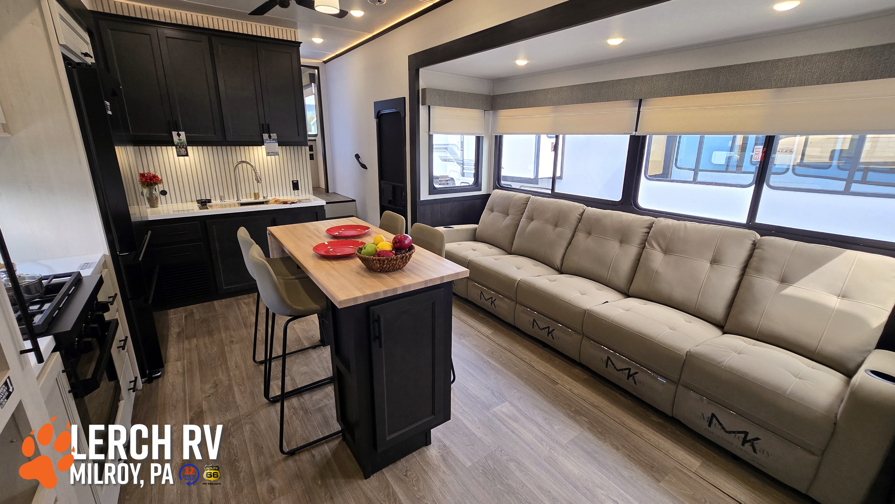
• Island kitchen: A large kitchen island anchors the main living area and provides additional prep, dining, and storage space.
• Dual power awnings: Approximately 10' 6" and 16' awnings create two large covered outdoor living areas.
Quick-Hit Highlights
RV Type: Fifth Wheel
Floorplan: Two Bedroom / Two Full Bath / Loft
Overall Length: 43' 2"
Slides: 5
Bedrooms: 2 private bedrooms
Bathrooms: 2 full bathrooms
Loft: Large sleeping/storage loft
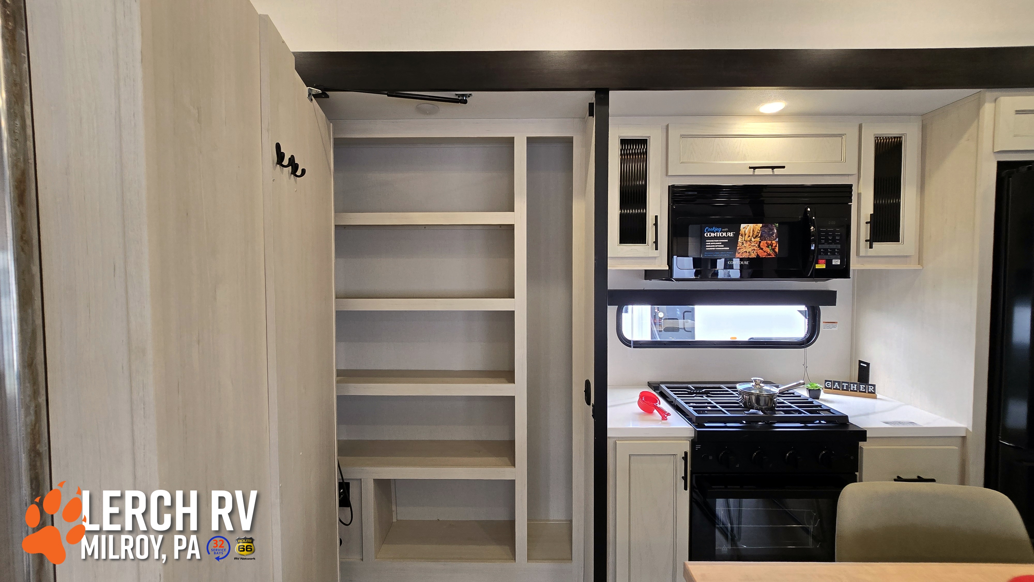
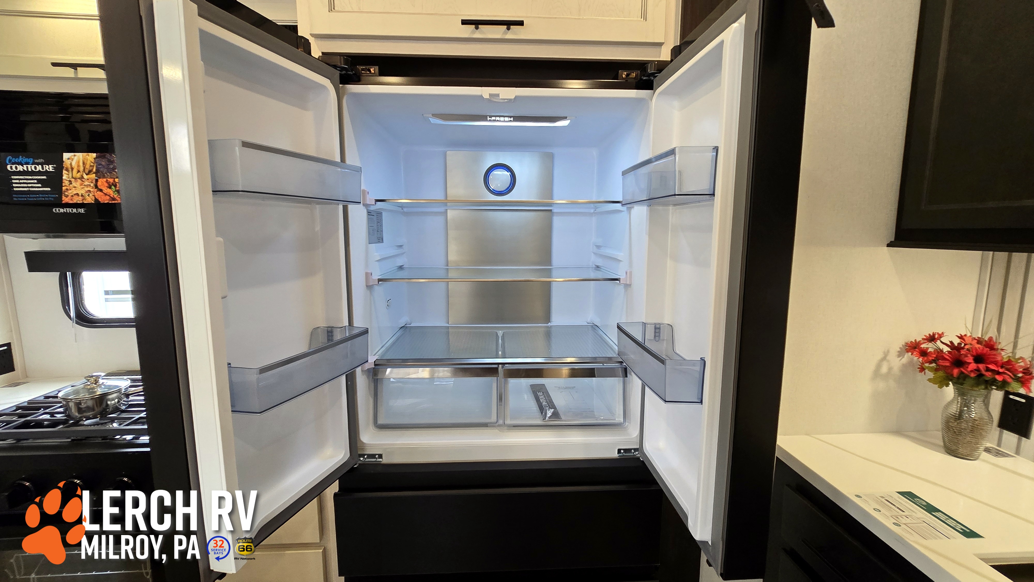
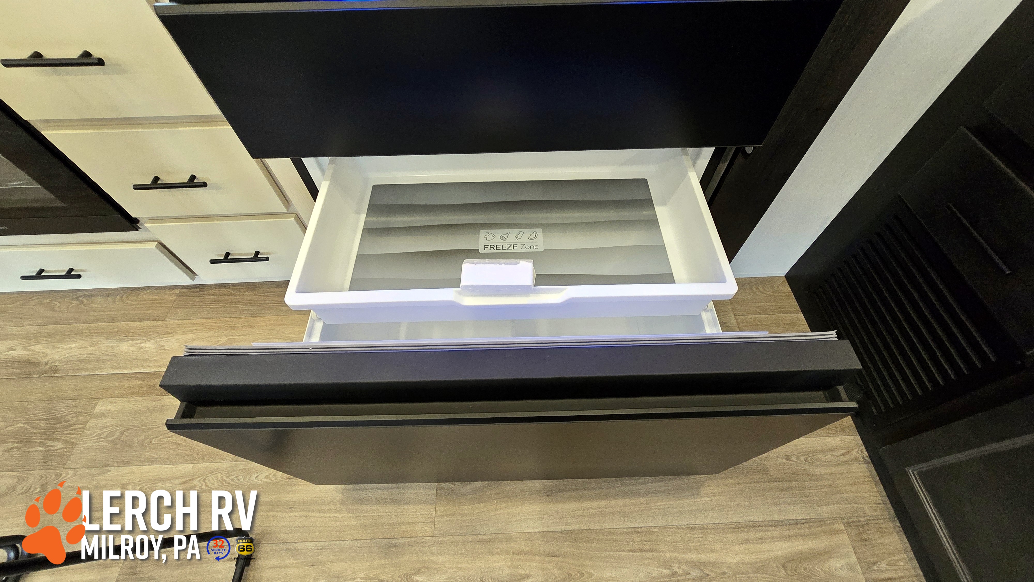
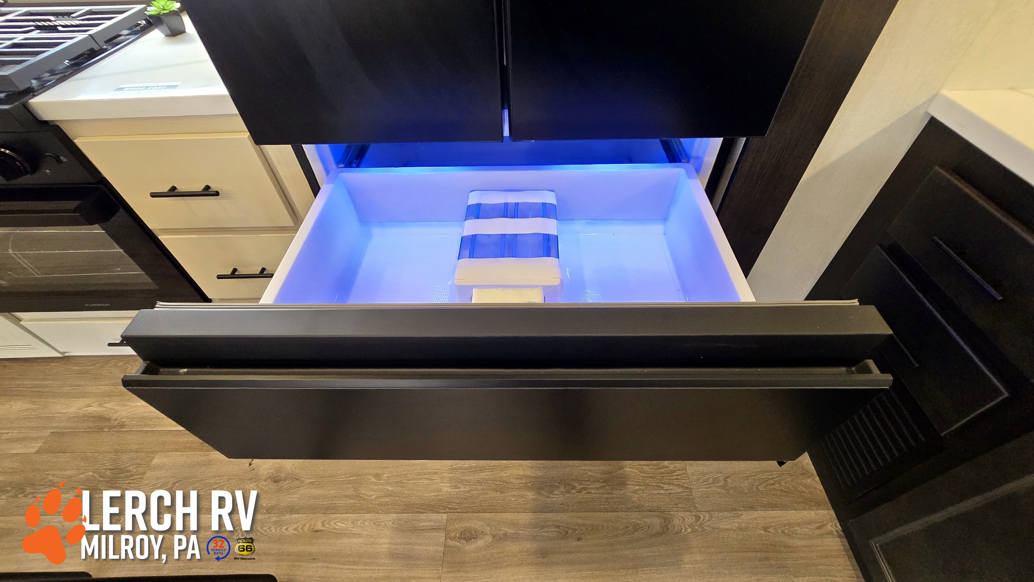
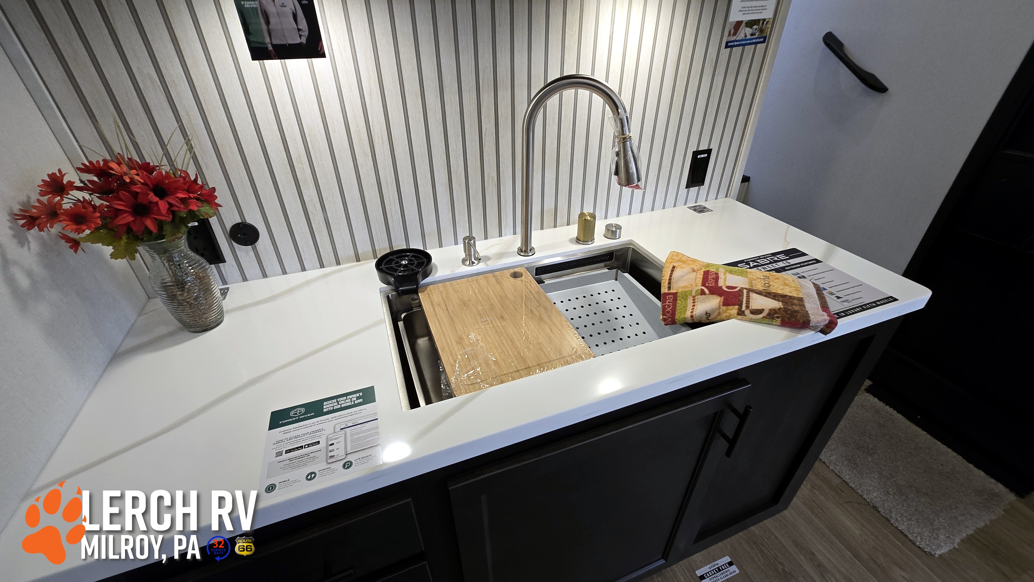
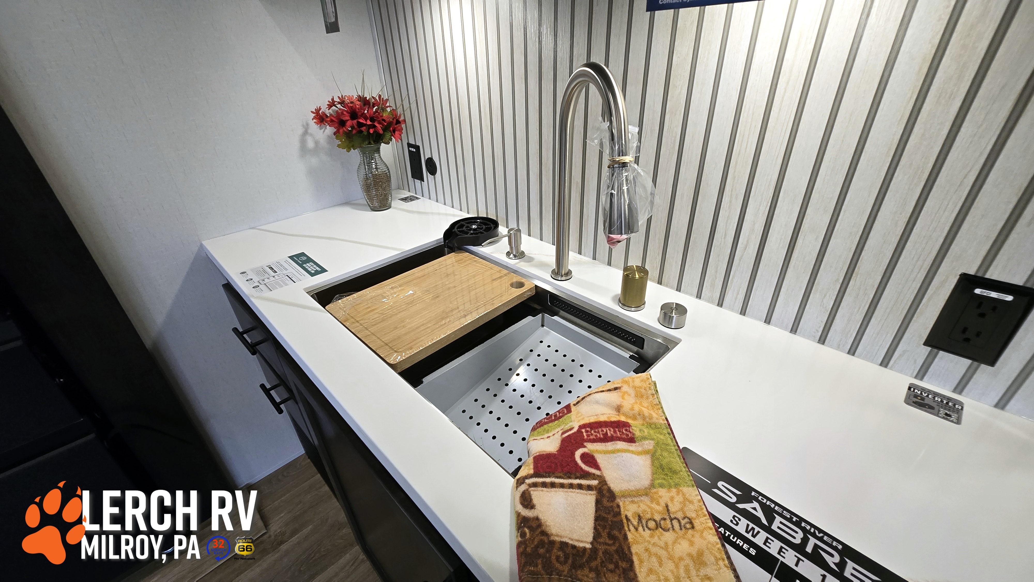
Kitchen: Center island, solid-surface countertops, workstation farm sink, large refrigerator, 30" microwave, real wood cabinetry, pantry storage, and extensive countertop space
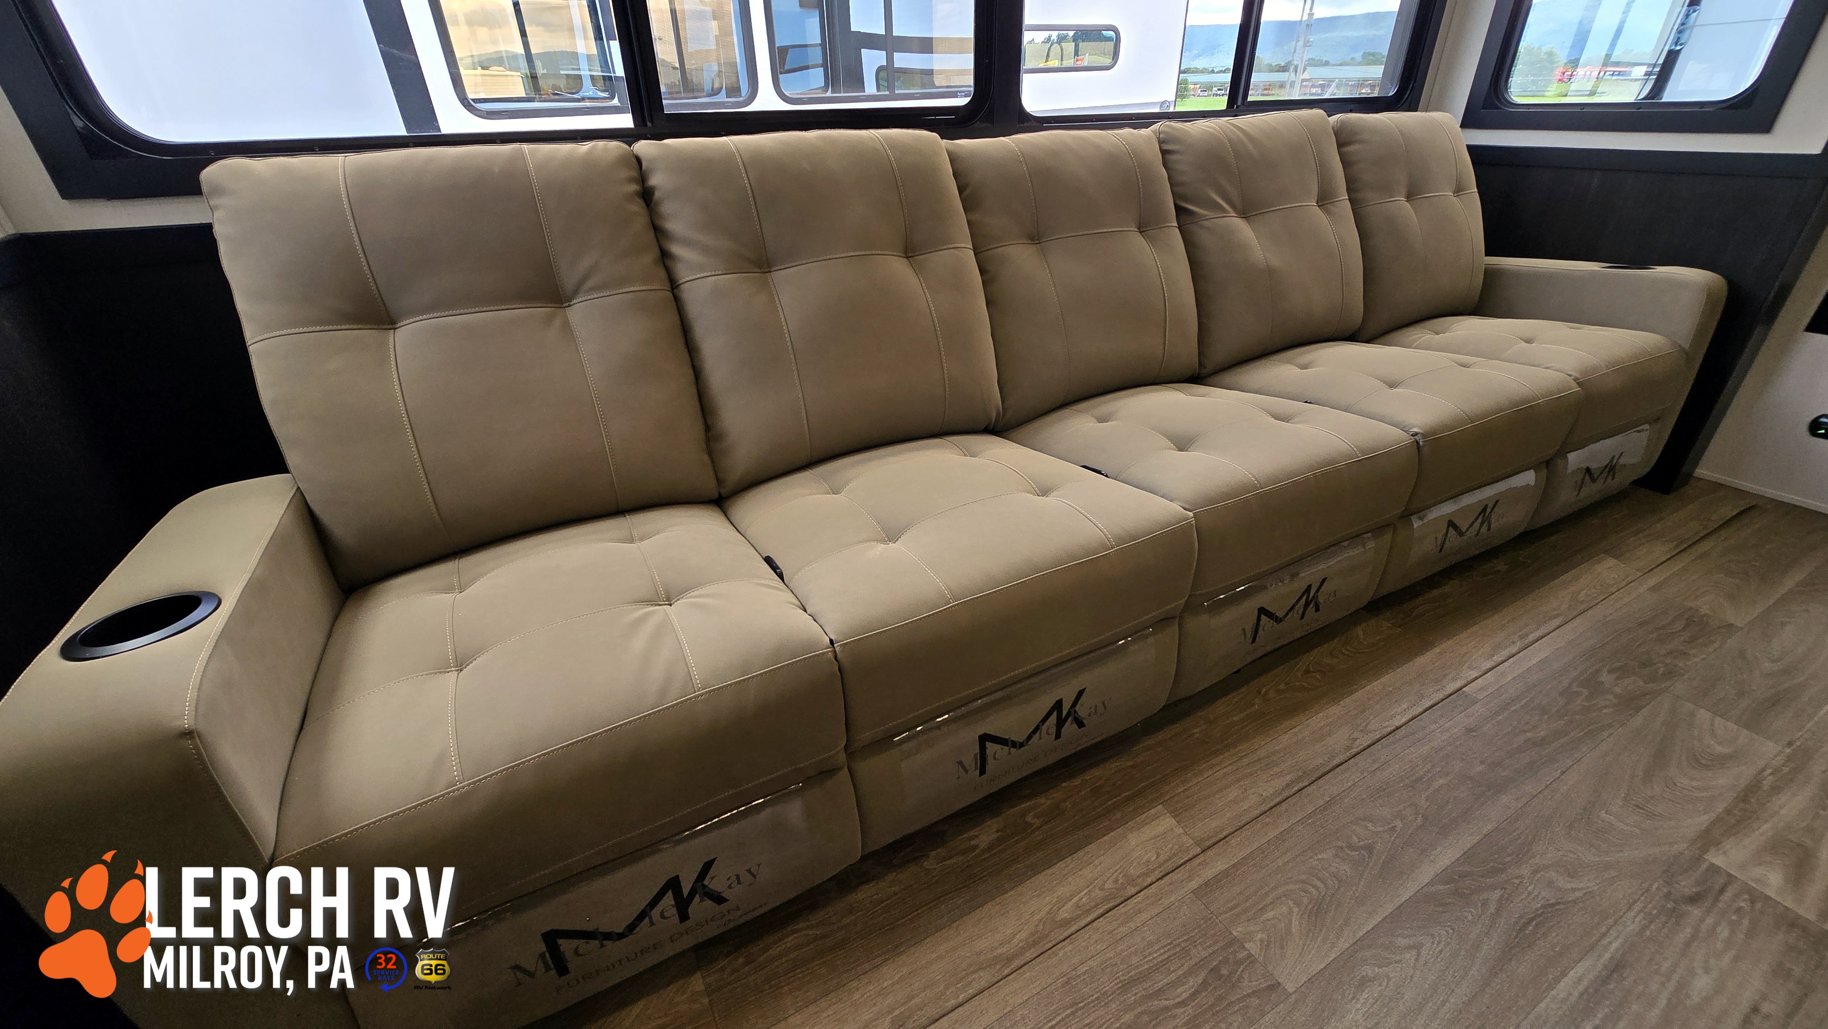
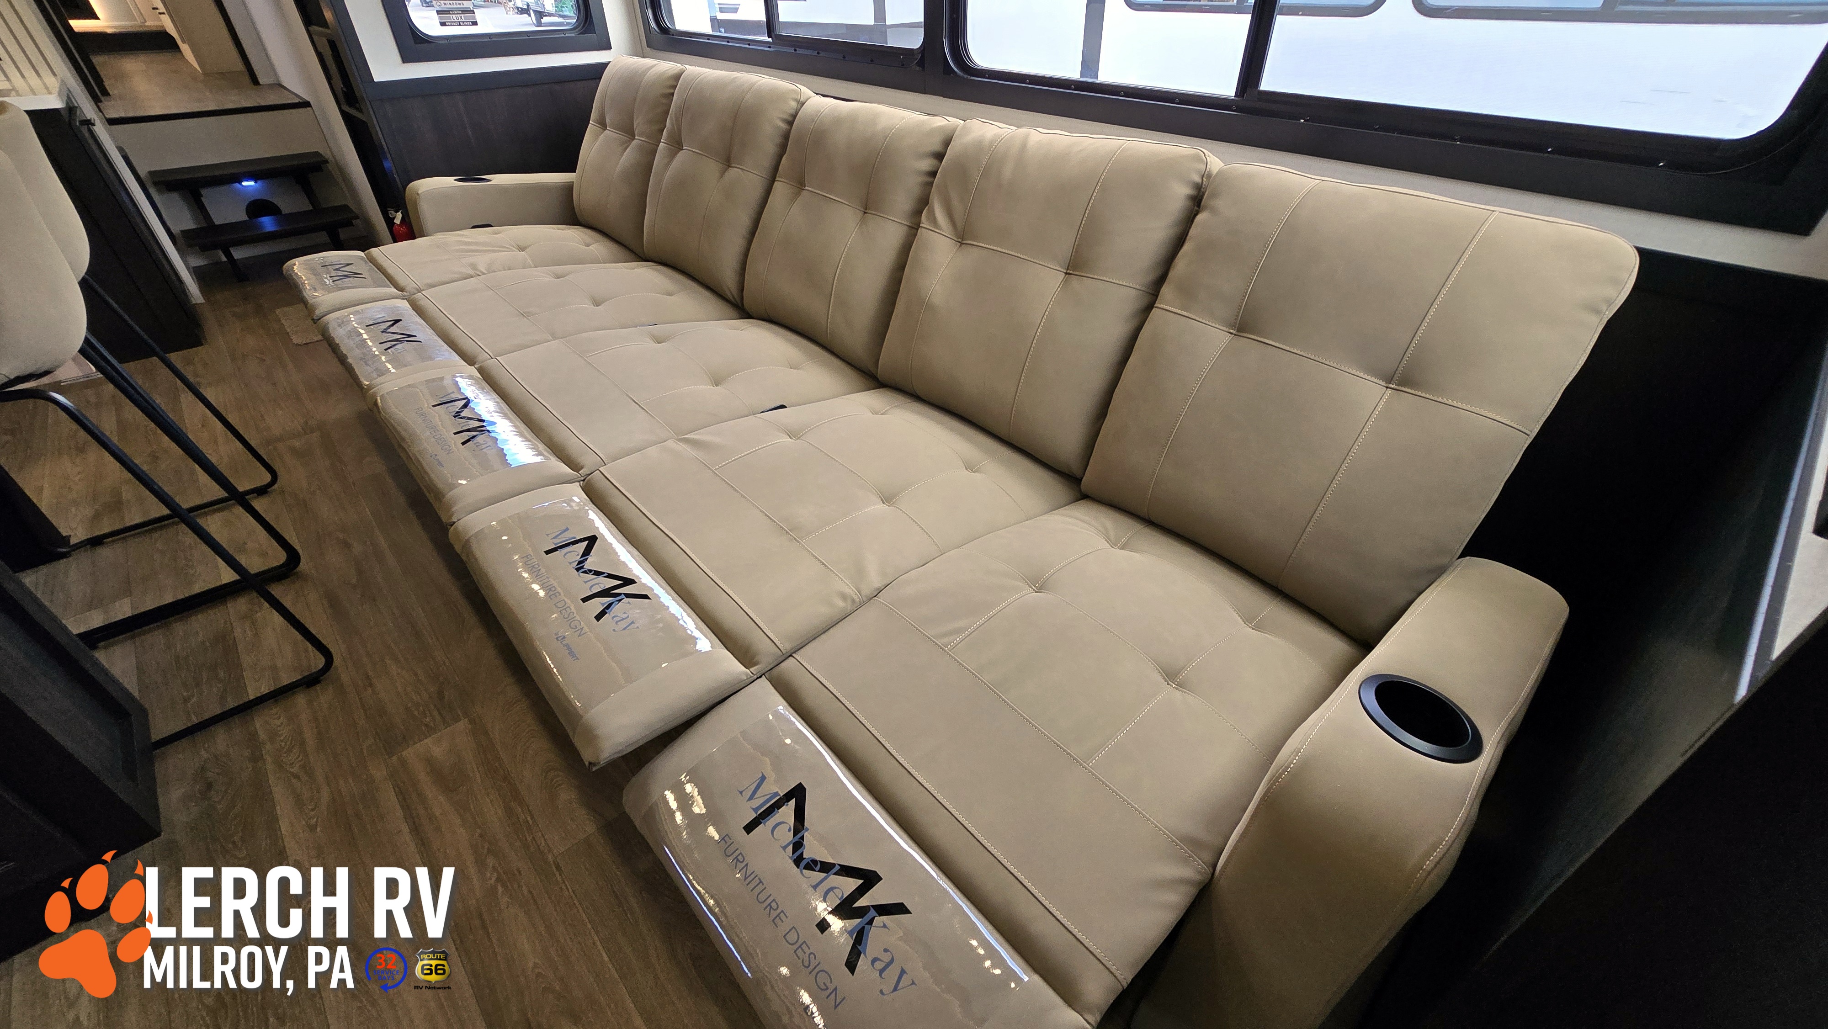
Living Area: Residential-style seating, large Smart TV, oversized windows, tall slide-outs, entertainment area, and ceiling fan
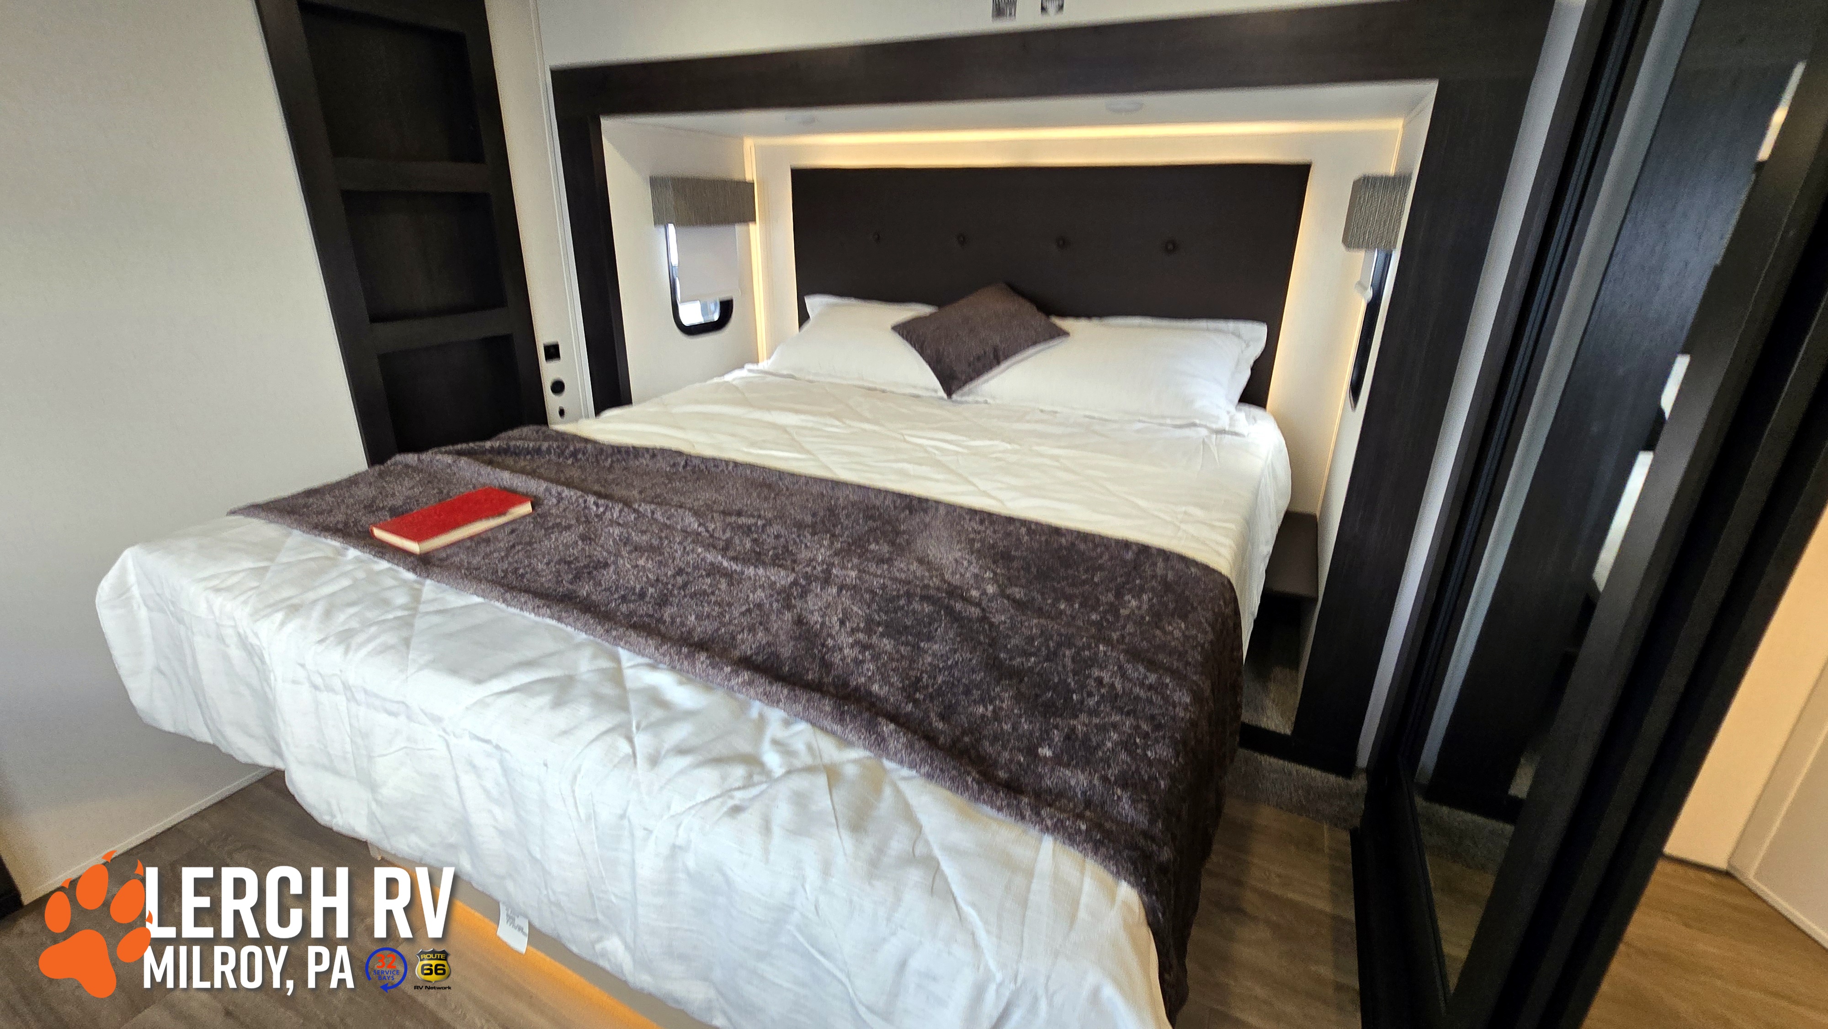
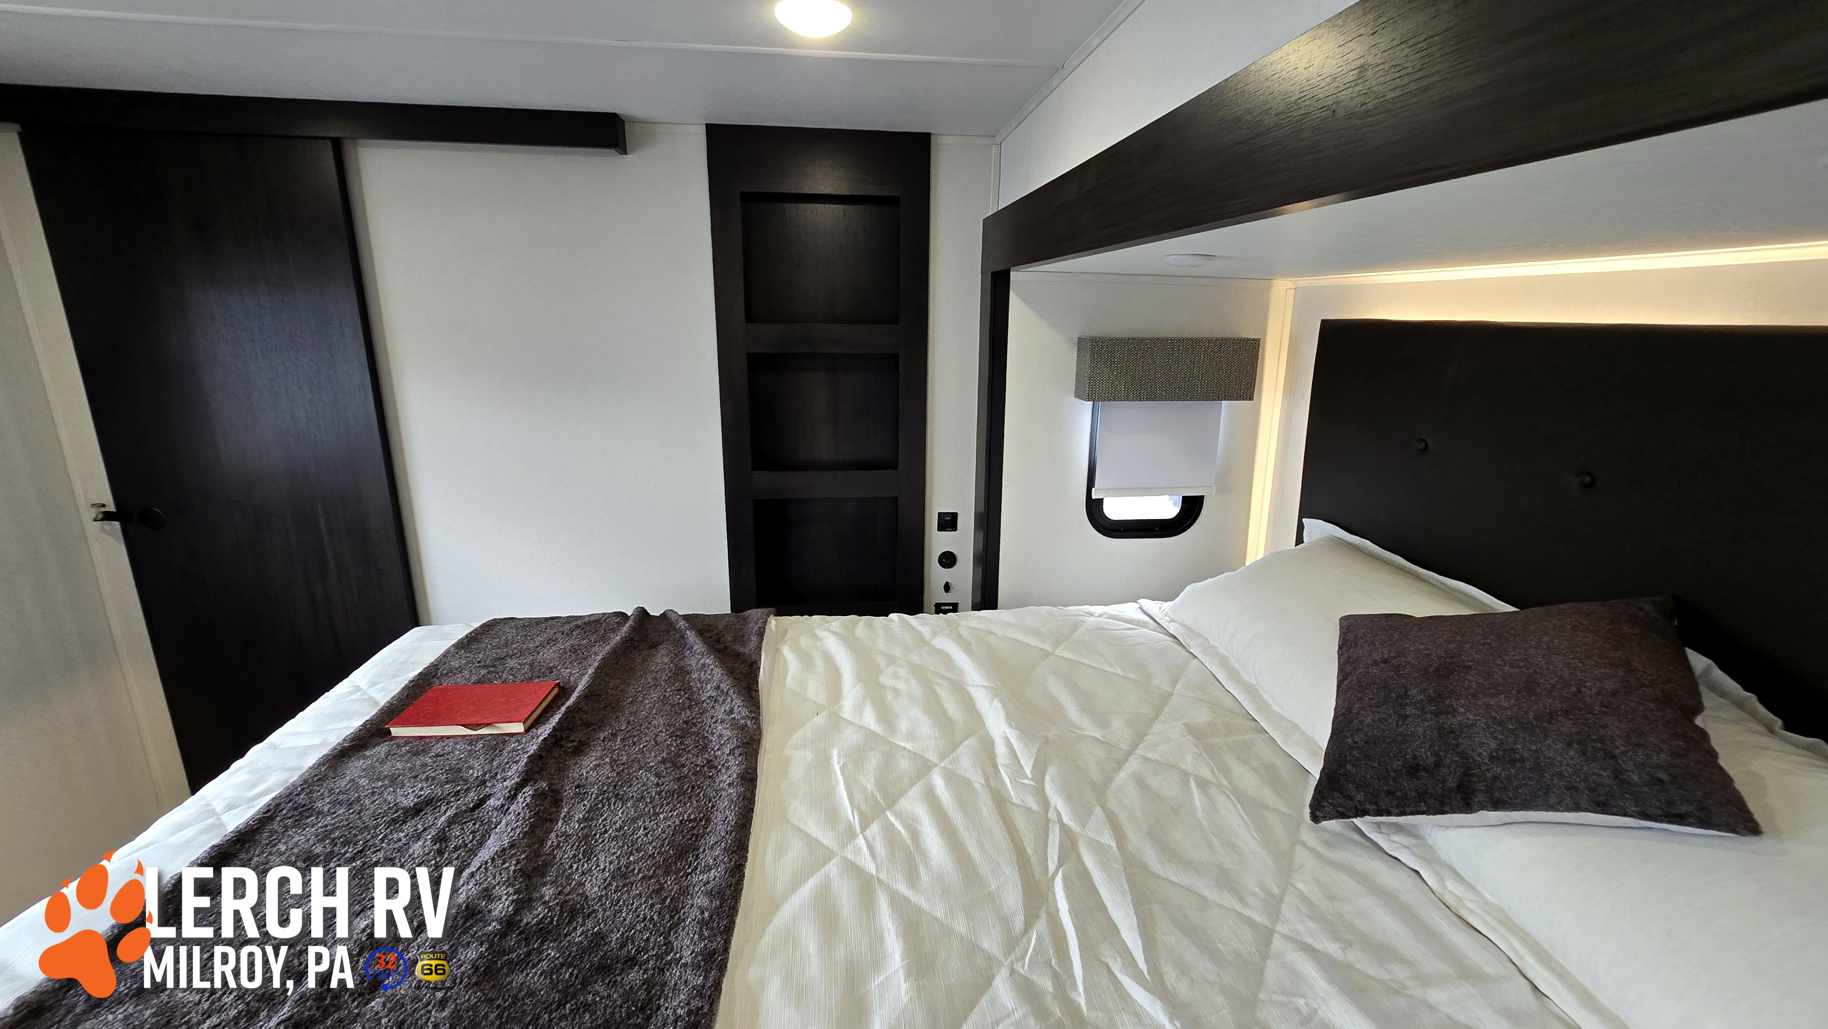
Front Bedroom: Private owner's bedroom with large bed slide, Cloud Comfort mattress, wardrobe storage, and washer/dryer preparation
Rear Bedroom: Private guest suite with queen bed, wardrobe storage, and direct access to a full rear bathroom
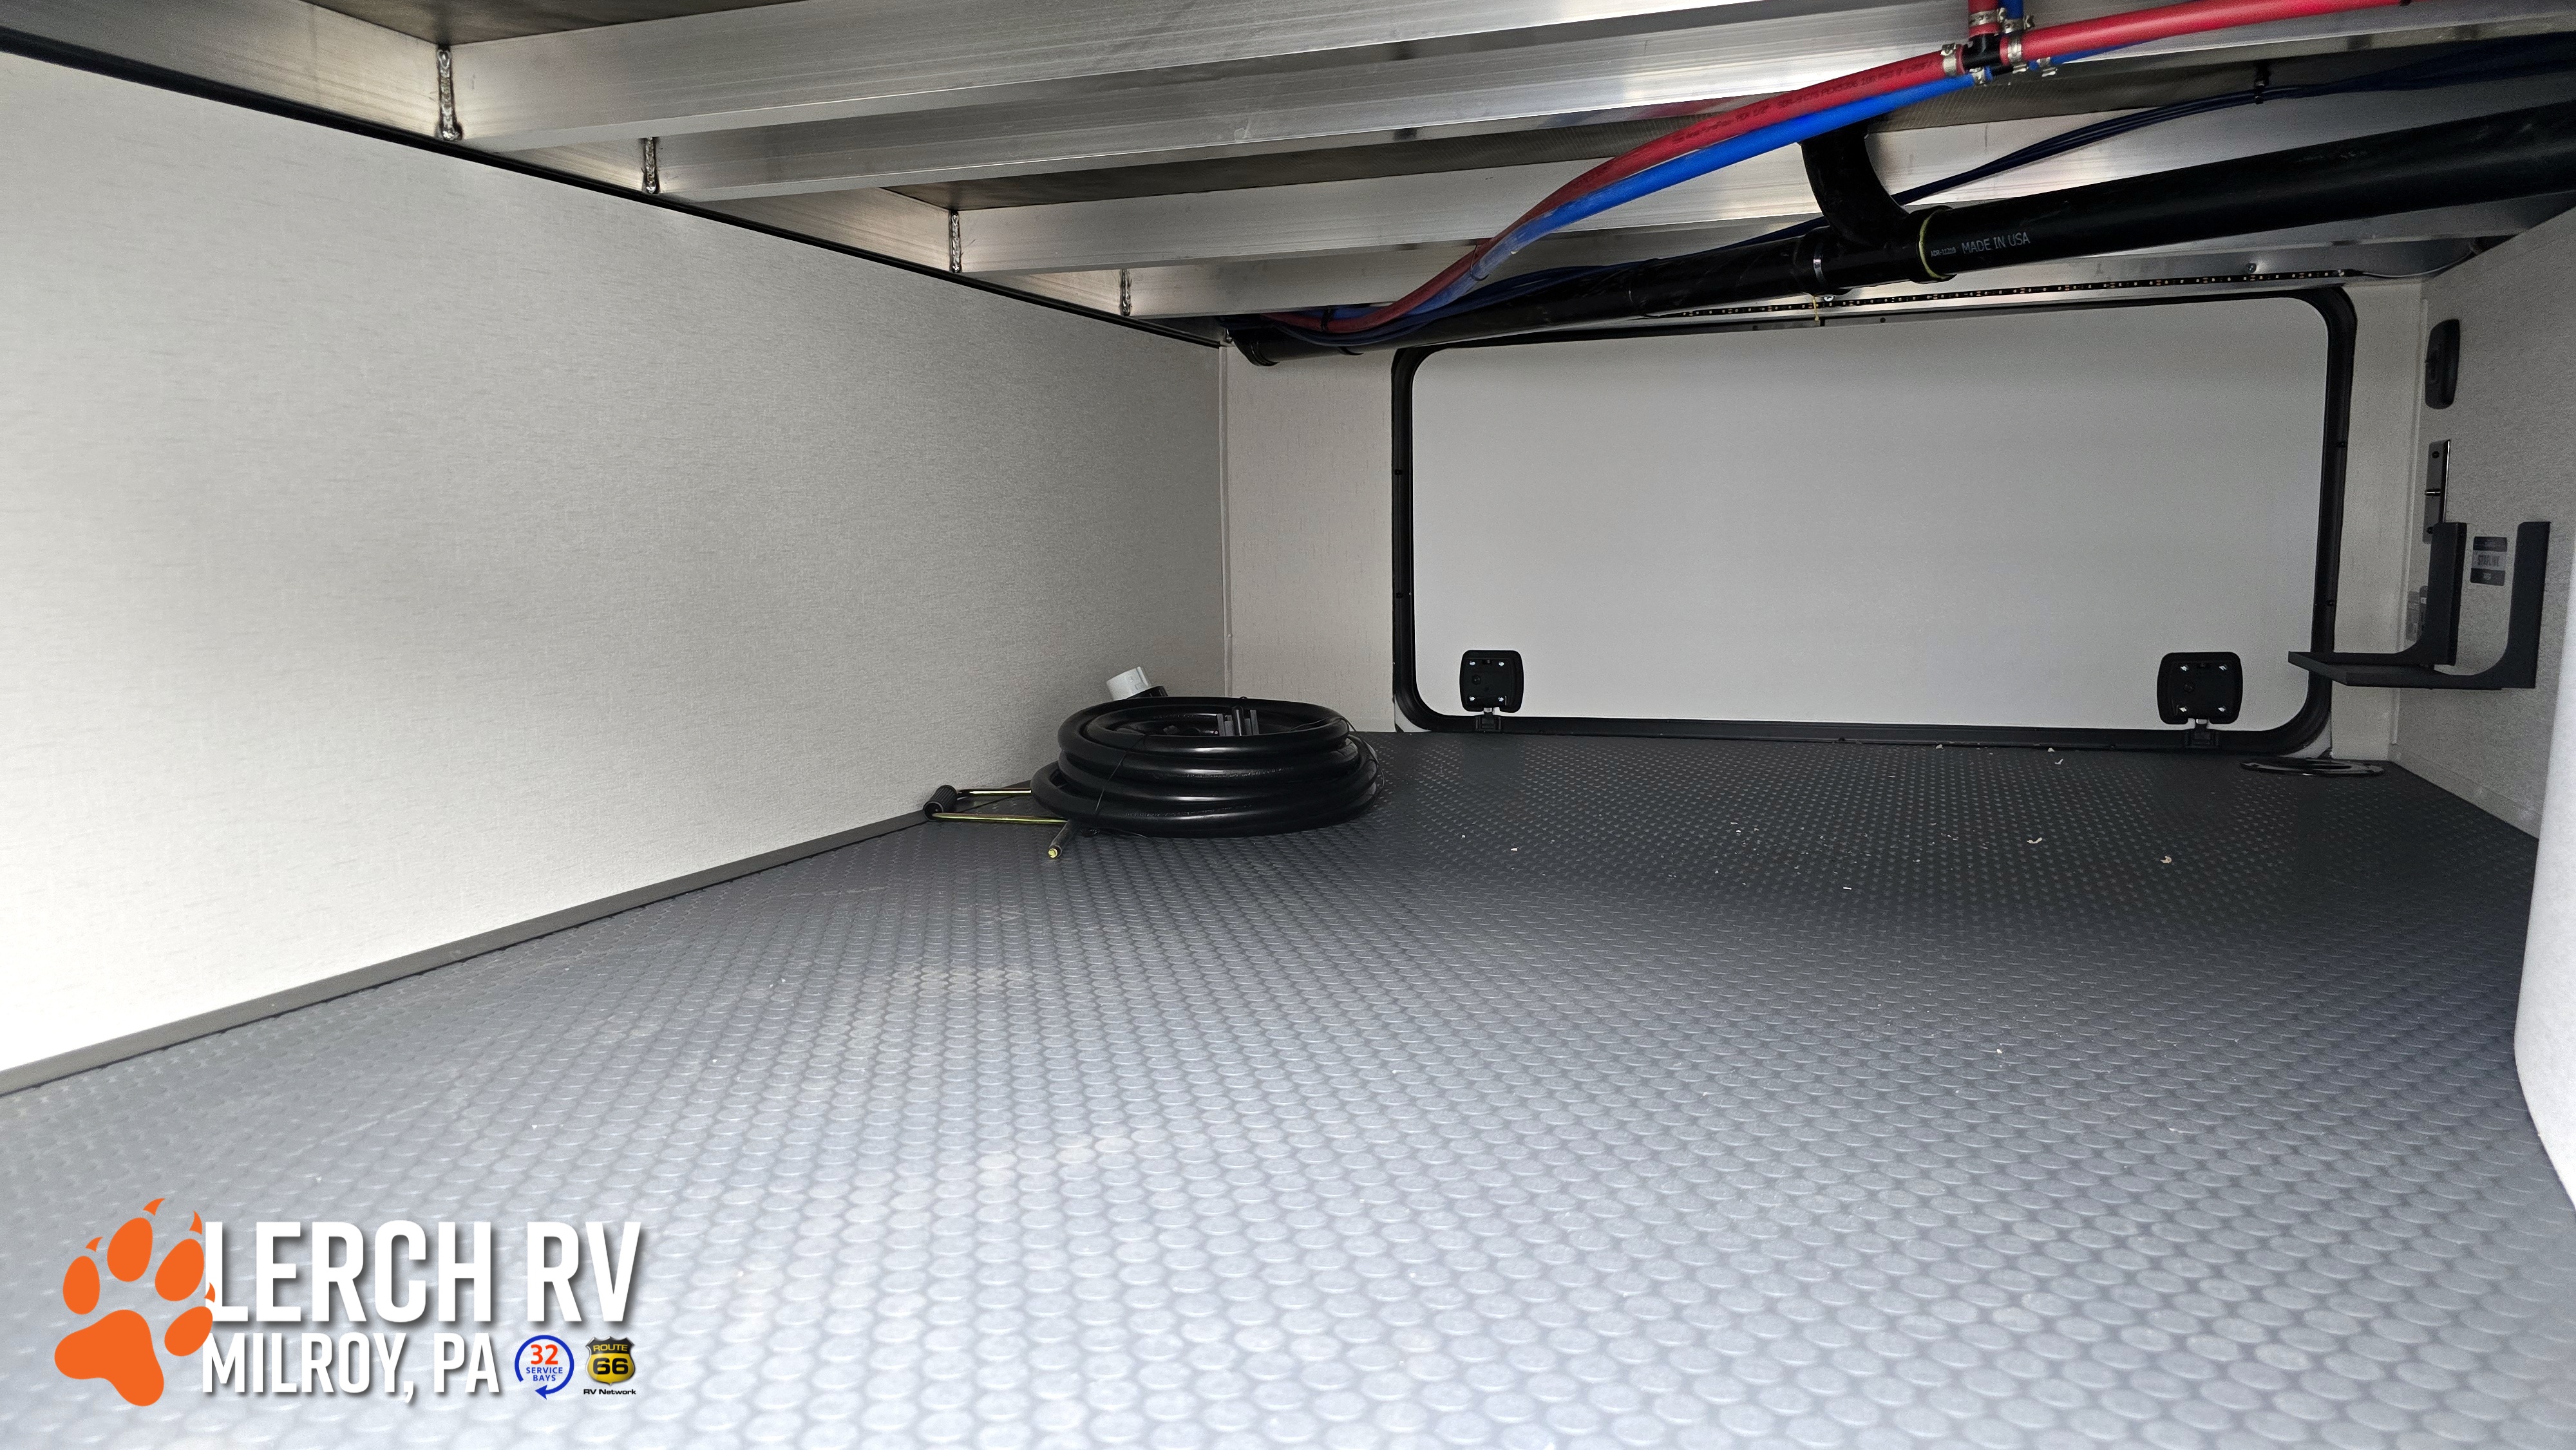
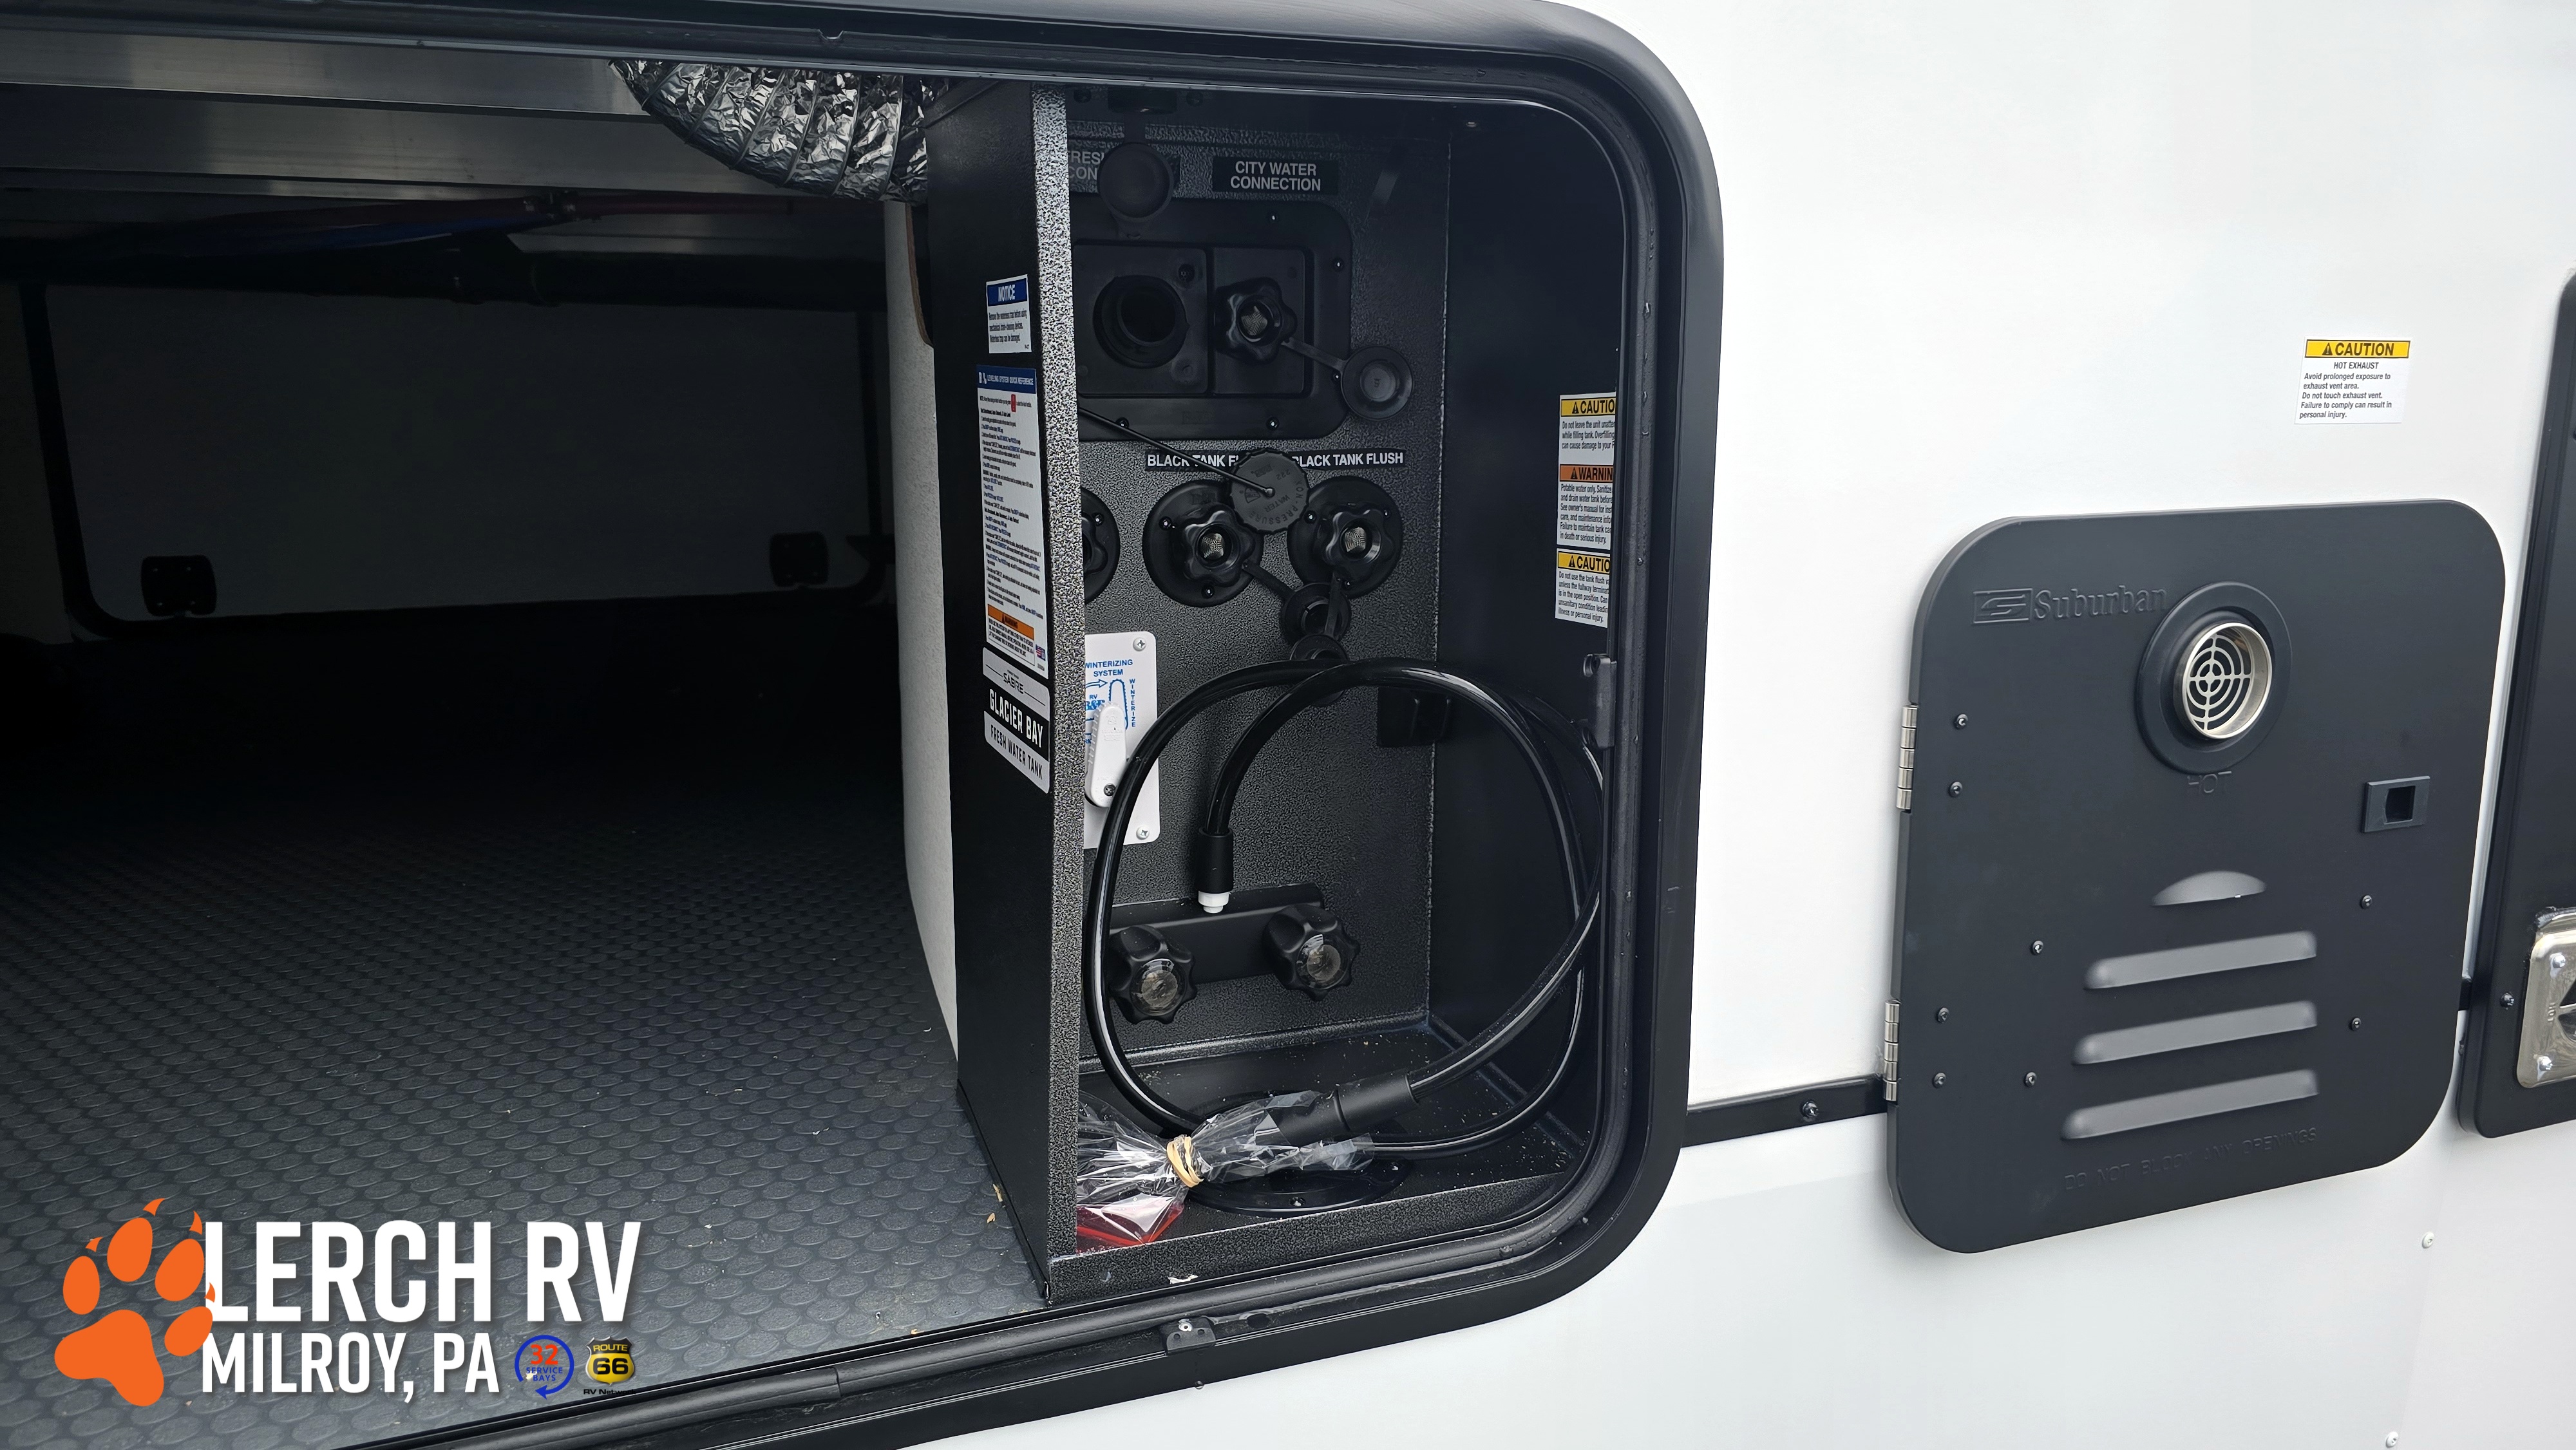
Exterior: Fiberglass exterior, dual power awnings, auto-leveling system, universal docking station, aluminum wheels, outdoor LP connection, camera prep, and substantial exterior storage
Key Specs — 2027 Model Year
Overall Length: 43' 2"
Exterior Width: 96"
Exterior Height: 13' 5"
UVW (Dry Weight): 13,243 lbs
GVWR: 16,425 lbs
Dry Hitch/Pin Weight: 2,425 lbs
Cargo Carrying Capacity: 3,182 lbs
Fresh Water Capacity: Approx. 74 gal
Gray Water Capacity: 114 gal
Black Water Capacity: Approx. 38 gal
Awnings: 10' 6" and 16'
Slides: 5
The 36DBB offers a substantial 3,182 lbs. of cargo carrying capacity, giving families plenty of room for clothing, food, camping equipment, and extended-stay supplies.
Actual weights and capacities can vary according to factory-installed equipment and production changes. Always verify the factory weight and capacity labels on the individual fifth wheel.
A REAL Second Bedroom
This is where the Sabre 36DBB separates itself from a traditional bunkhouse.
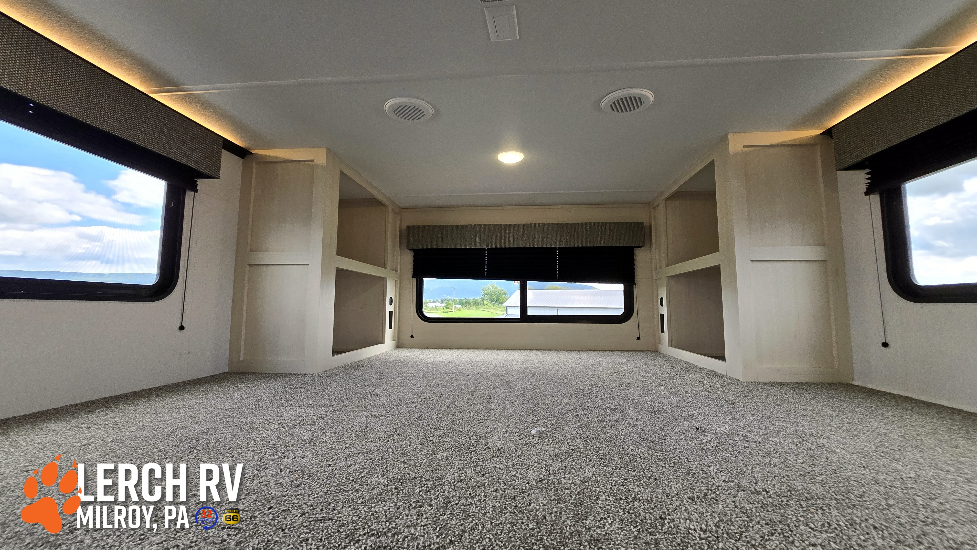
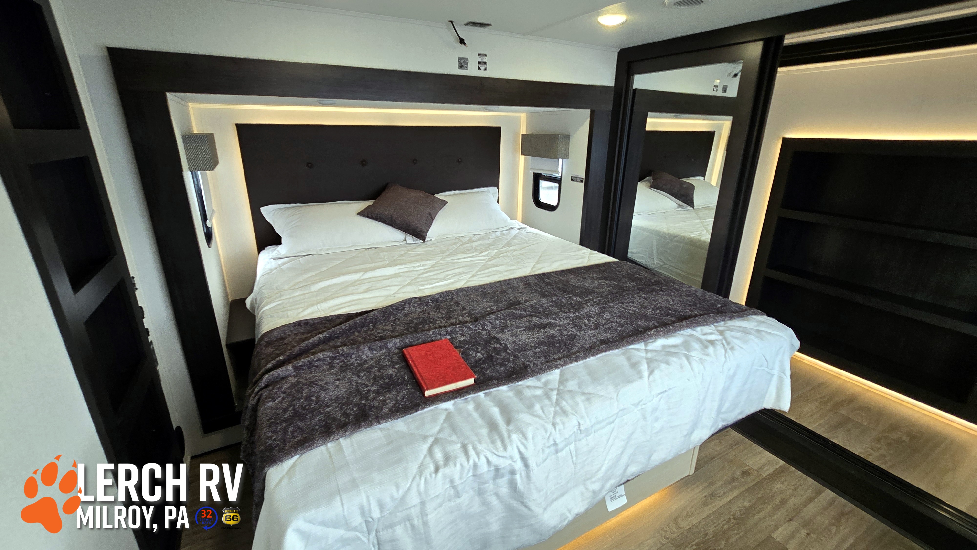
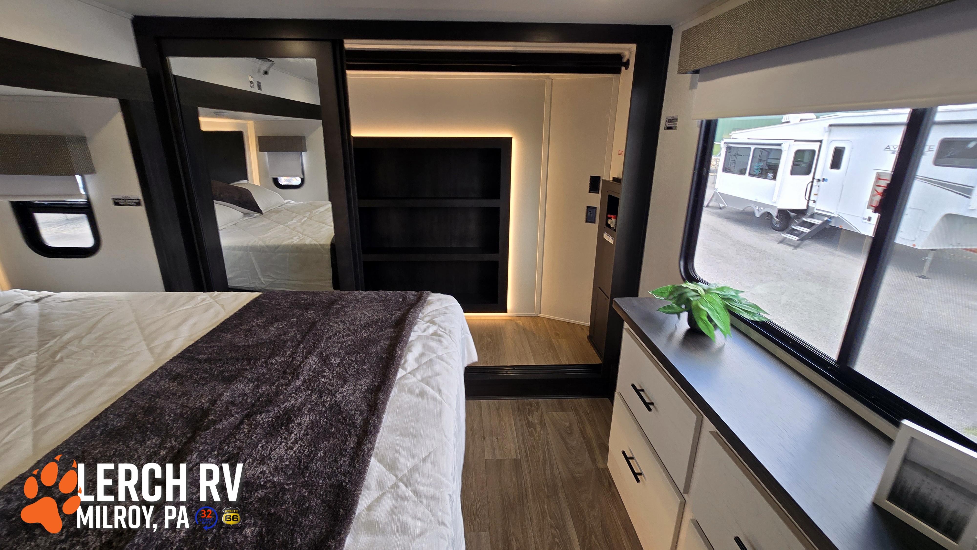
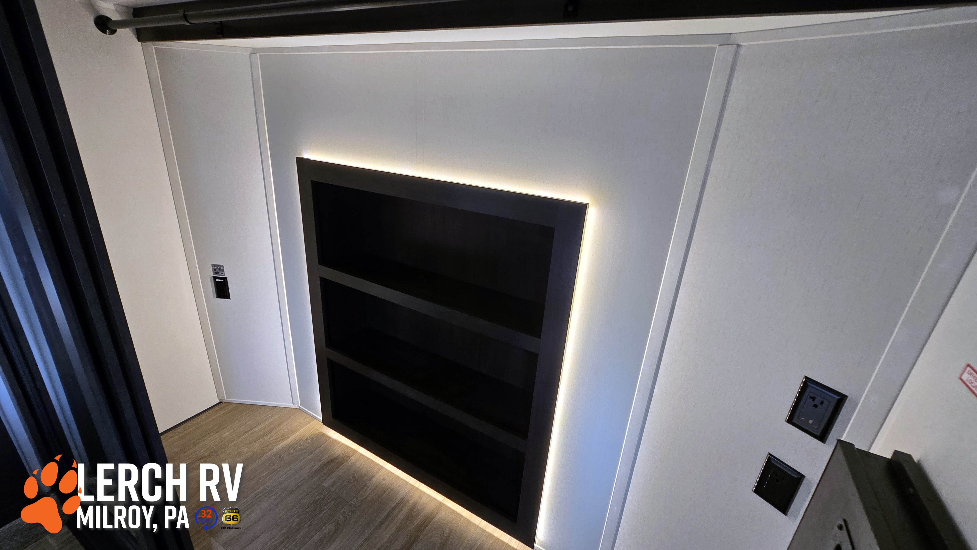
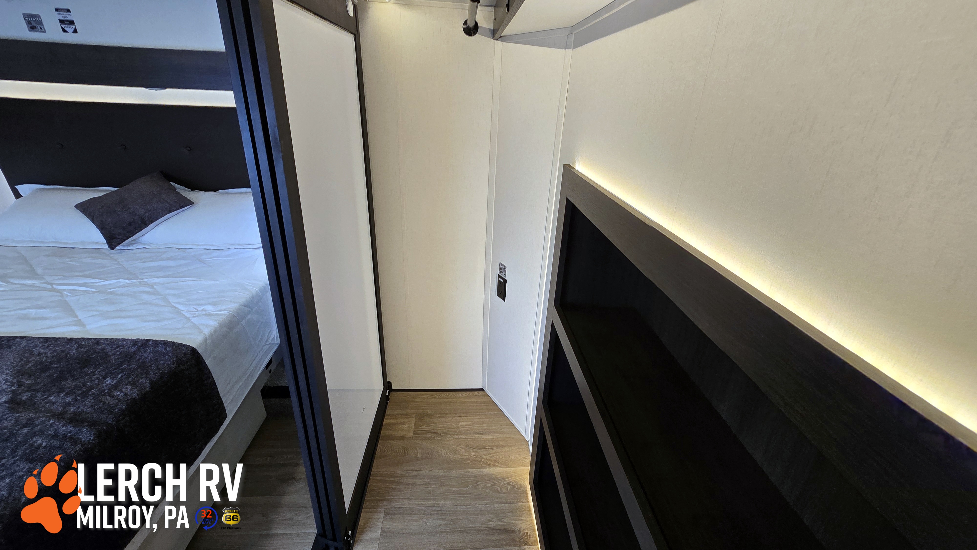
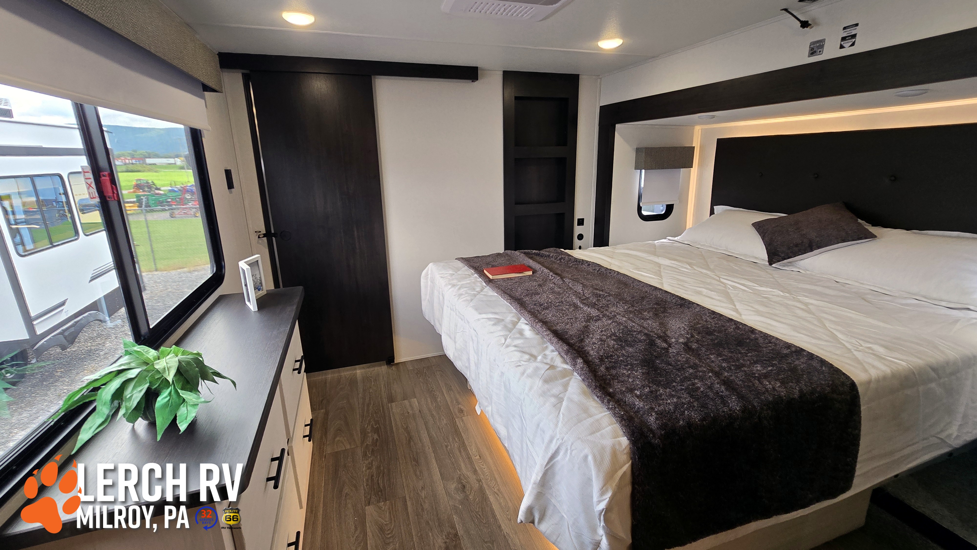
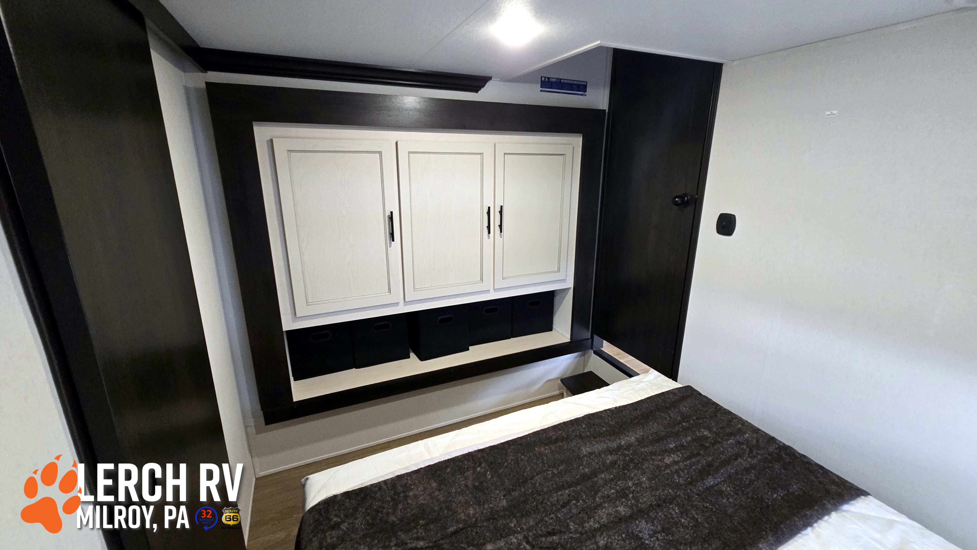
The rear of the fifth wheel isn't simply filled with bunk beds. It's designed as a private guest suite with a queen-size bed and dedicated wardrobe storage.
That makes the 36DBB incredibly versatile.
For families, it can become the kids' bedroom.
For grandparents traveling with grandchildren, everybody gets their own space.
For couples who frequently bring friends along, you've essentially got a guest bedroom.
And for multi-generational camping, having two genuine bedrooms can be an absolute game changer.
Everyone gets some privacy.
On a two-week family vacation, that may be the most luxurious feature in the entire camper.
Two FULL Bathrooms
Here's the other big headline.
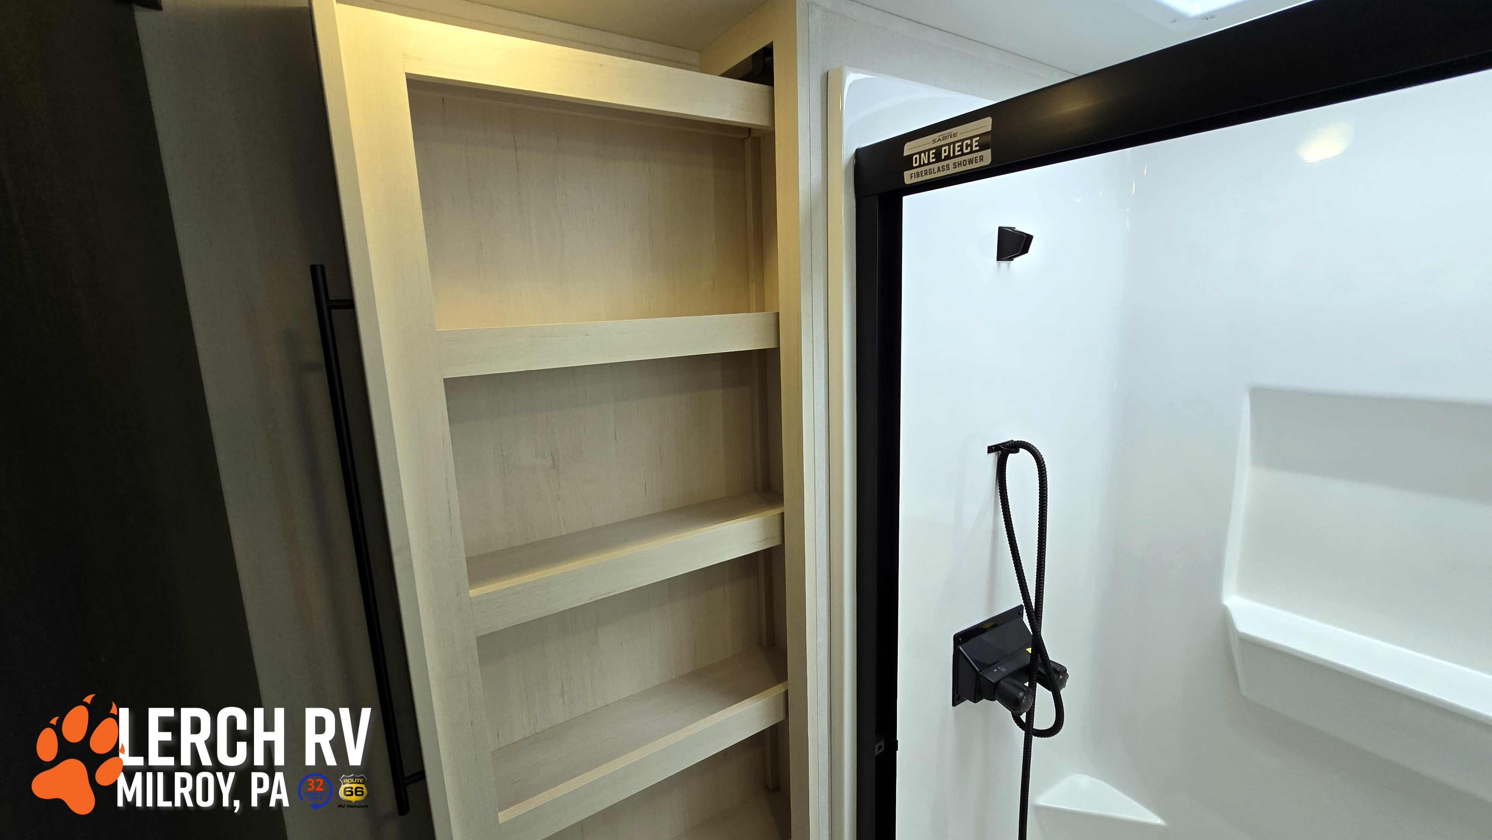
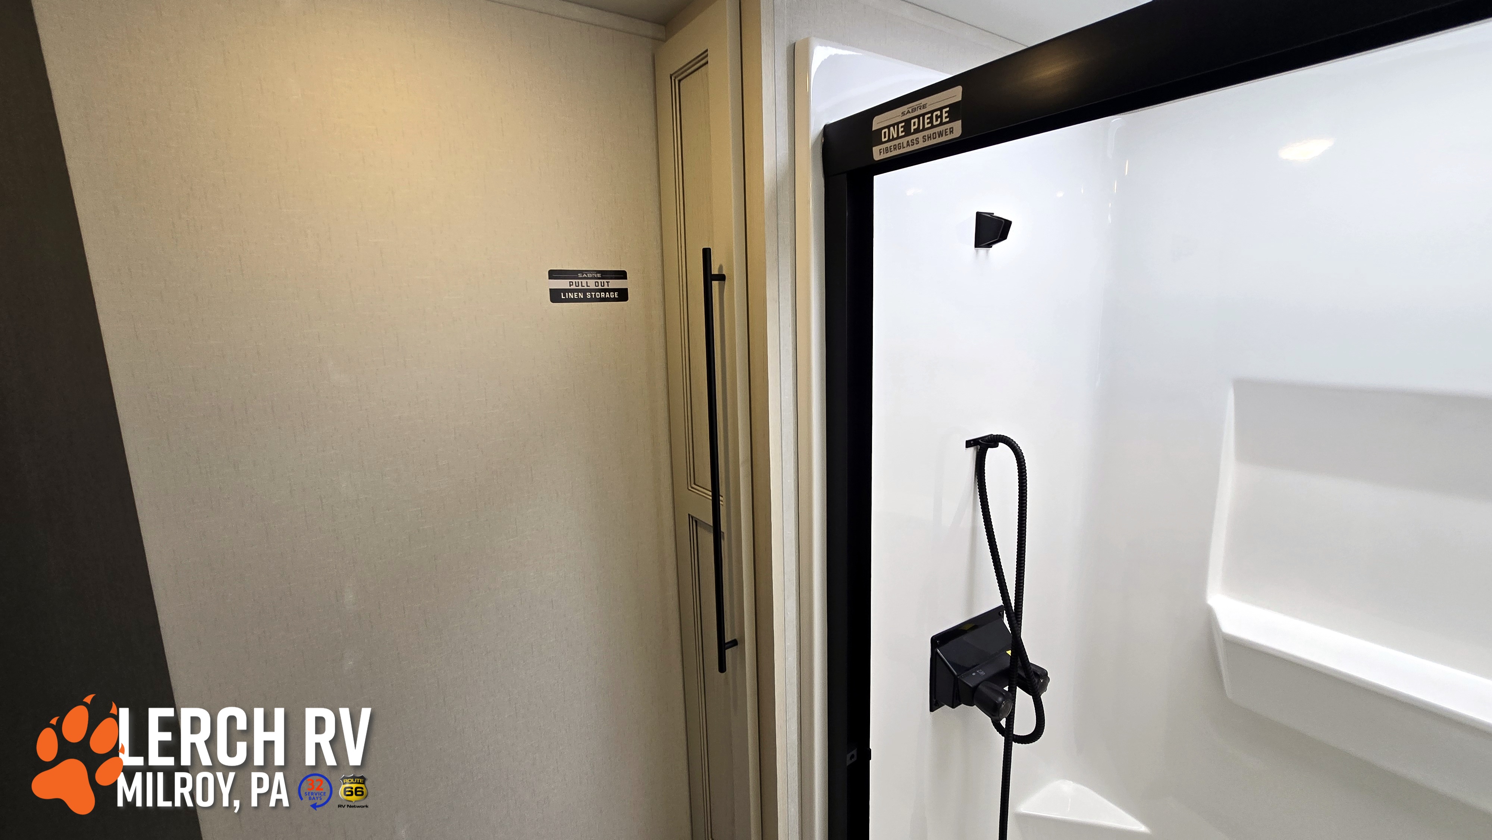
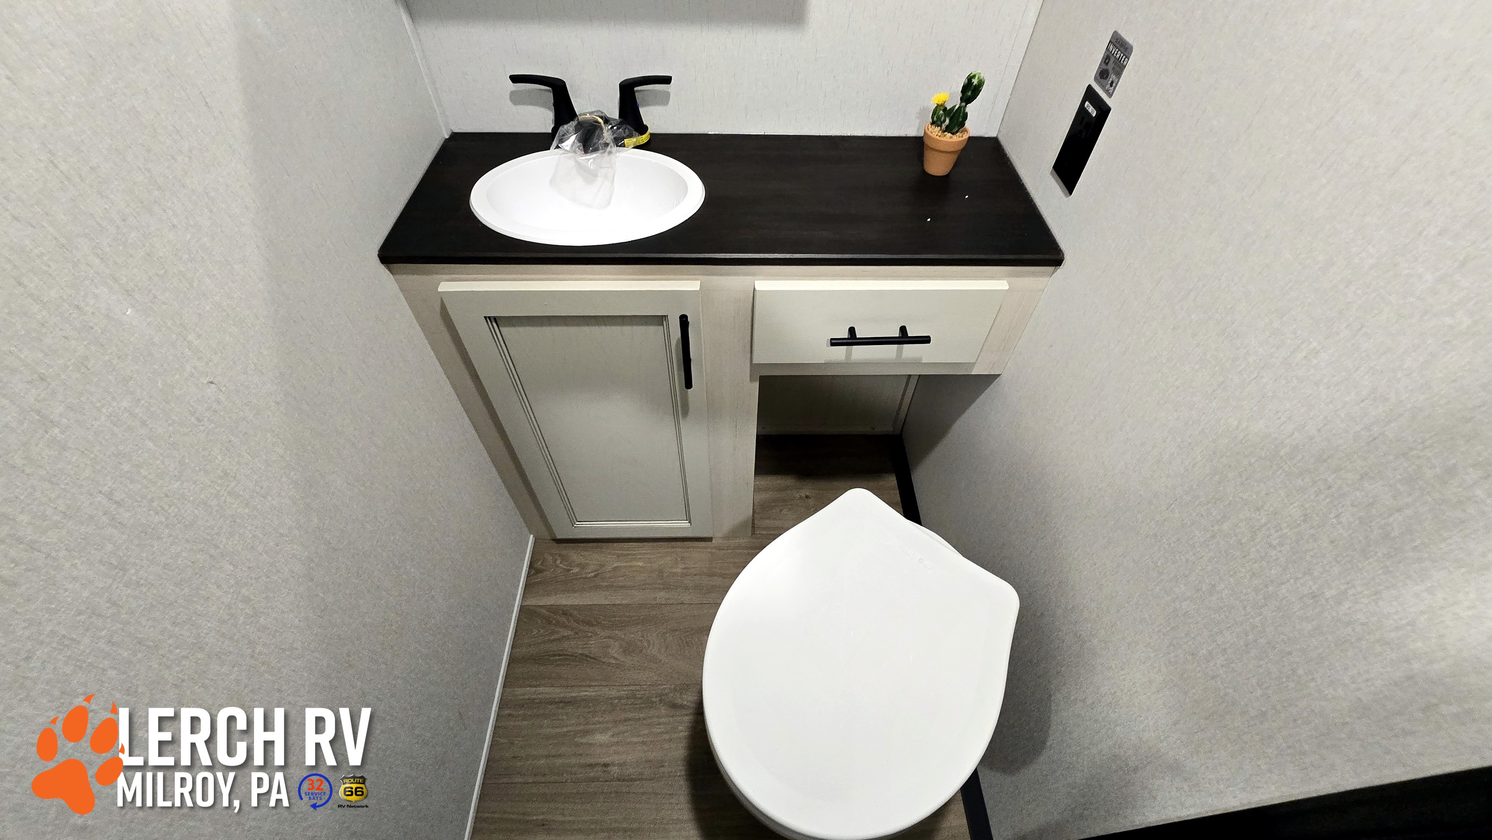
The 36DBB has two full bathrooms, including a dedicated rear bathroom for the guest suite.
That means two showers.
Two toilets.
Two bathroom spaces where people can get ready in the morning.
For a fifth wheel capable of accommodating a large family, that's huge.
No more six people forming a morning shower line. No more someone brushing their teeth while somebody else is trying to get ready.
It's one of those features that may seem excessive until you've camped with a full house.
Then it suddenly seems brilliant.
A Loft Adds Even More Flexibility
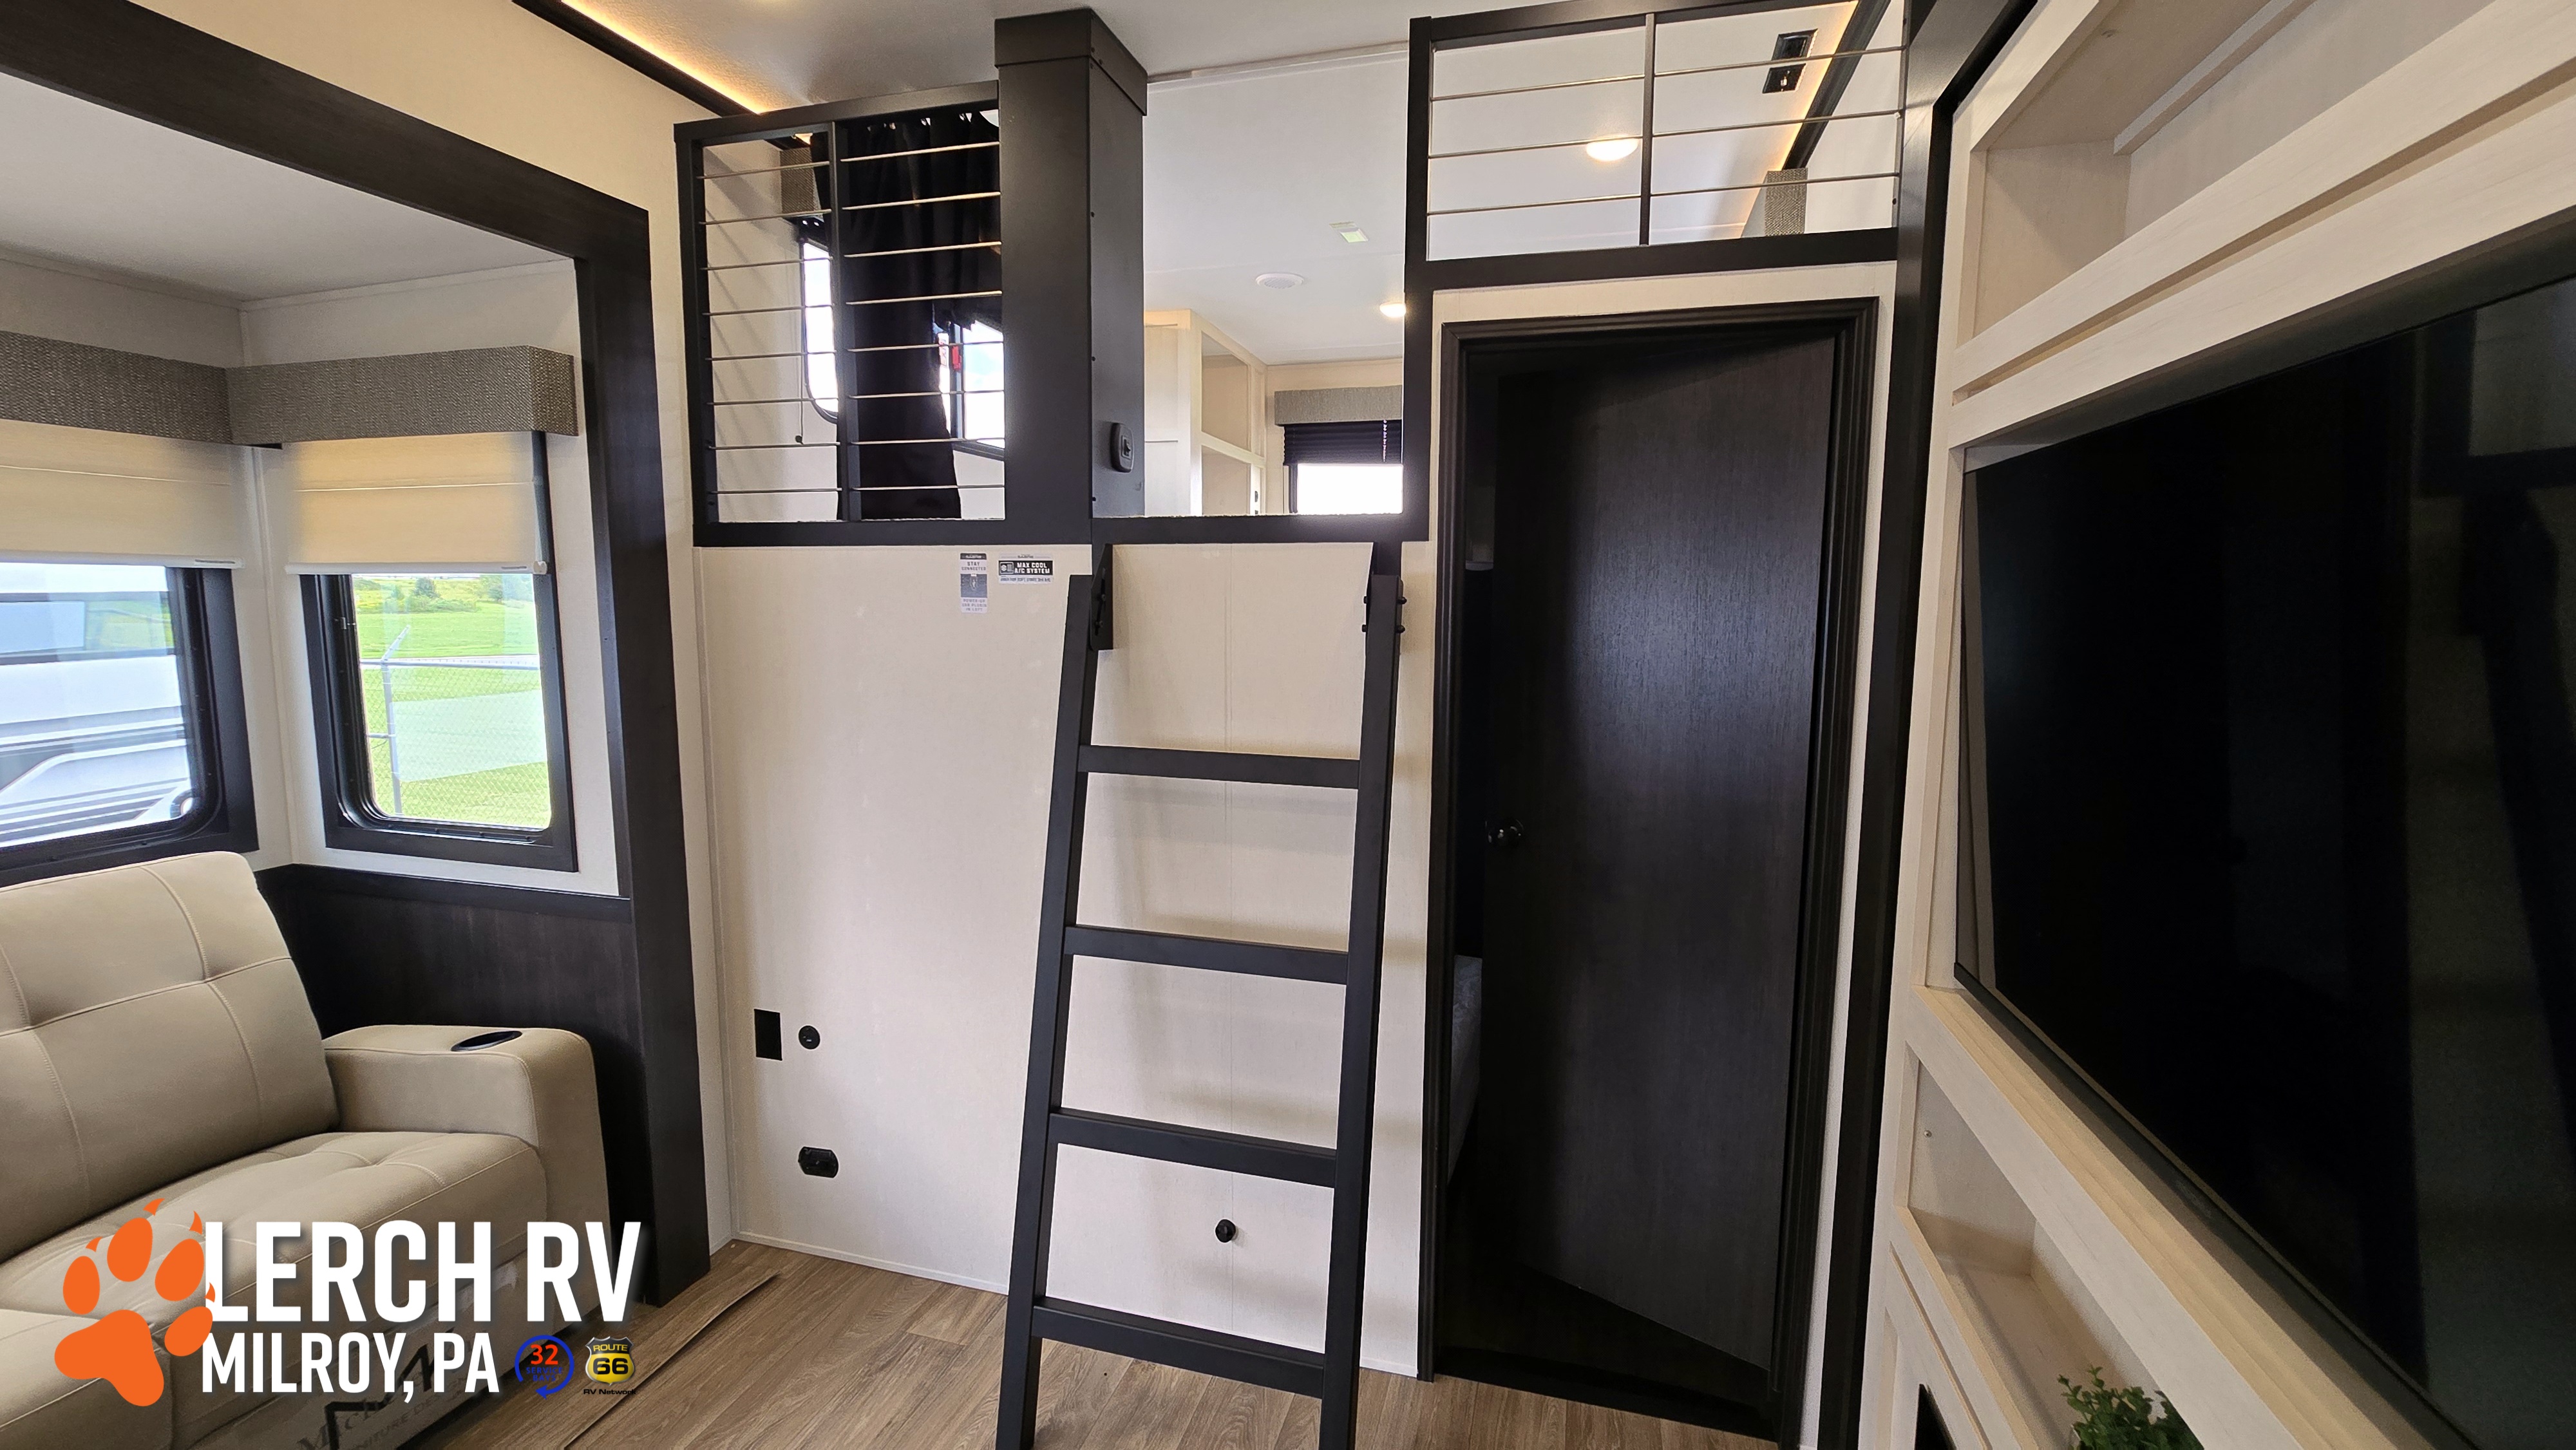
Above the rear guest suite is a large loft created by Sabre's drop-frame chassis design.
For families, it can become another sleeping area for kids.
For couples traveling with guests, it can handle extra bedding, luggage, seasonal clothing, or camping gear.
For extended-stay campers, it becomes incredibly valuable bonus storage.
And because it's above the rear suite, it doesn't consume valuable main-floor living space.
Five Slides Create a Huge Interior
Yes, you read that correctly.
Five slide-outs.
Once the 36DBB is completely opened at the campsite, the interior becomes remarkably spacious.
The slide-outs expand the bedrooms and main living areas, allowing Forest River to create distinct zones throughout the camper rather than forcing everything into one central hallway.
It's one of the reasons this floorplan works so well for larger families and extended stays.
You're not simply sleeping more people.
You're giving them somewhere to actually live.
Residential-Style Island Kitchen
The kitchen sits at the heart of the 36DBB and is designed for campers who intend to do more than microwave a hot dog.
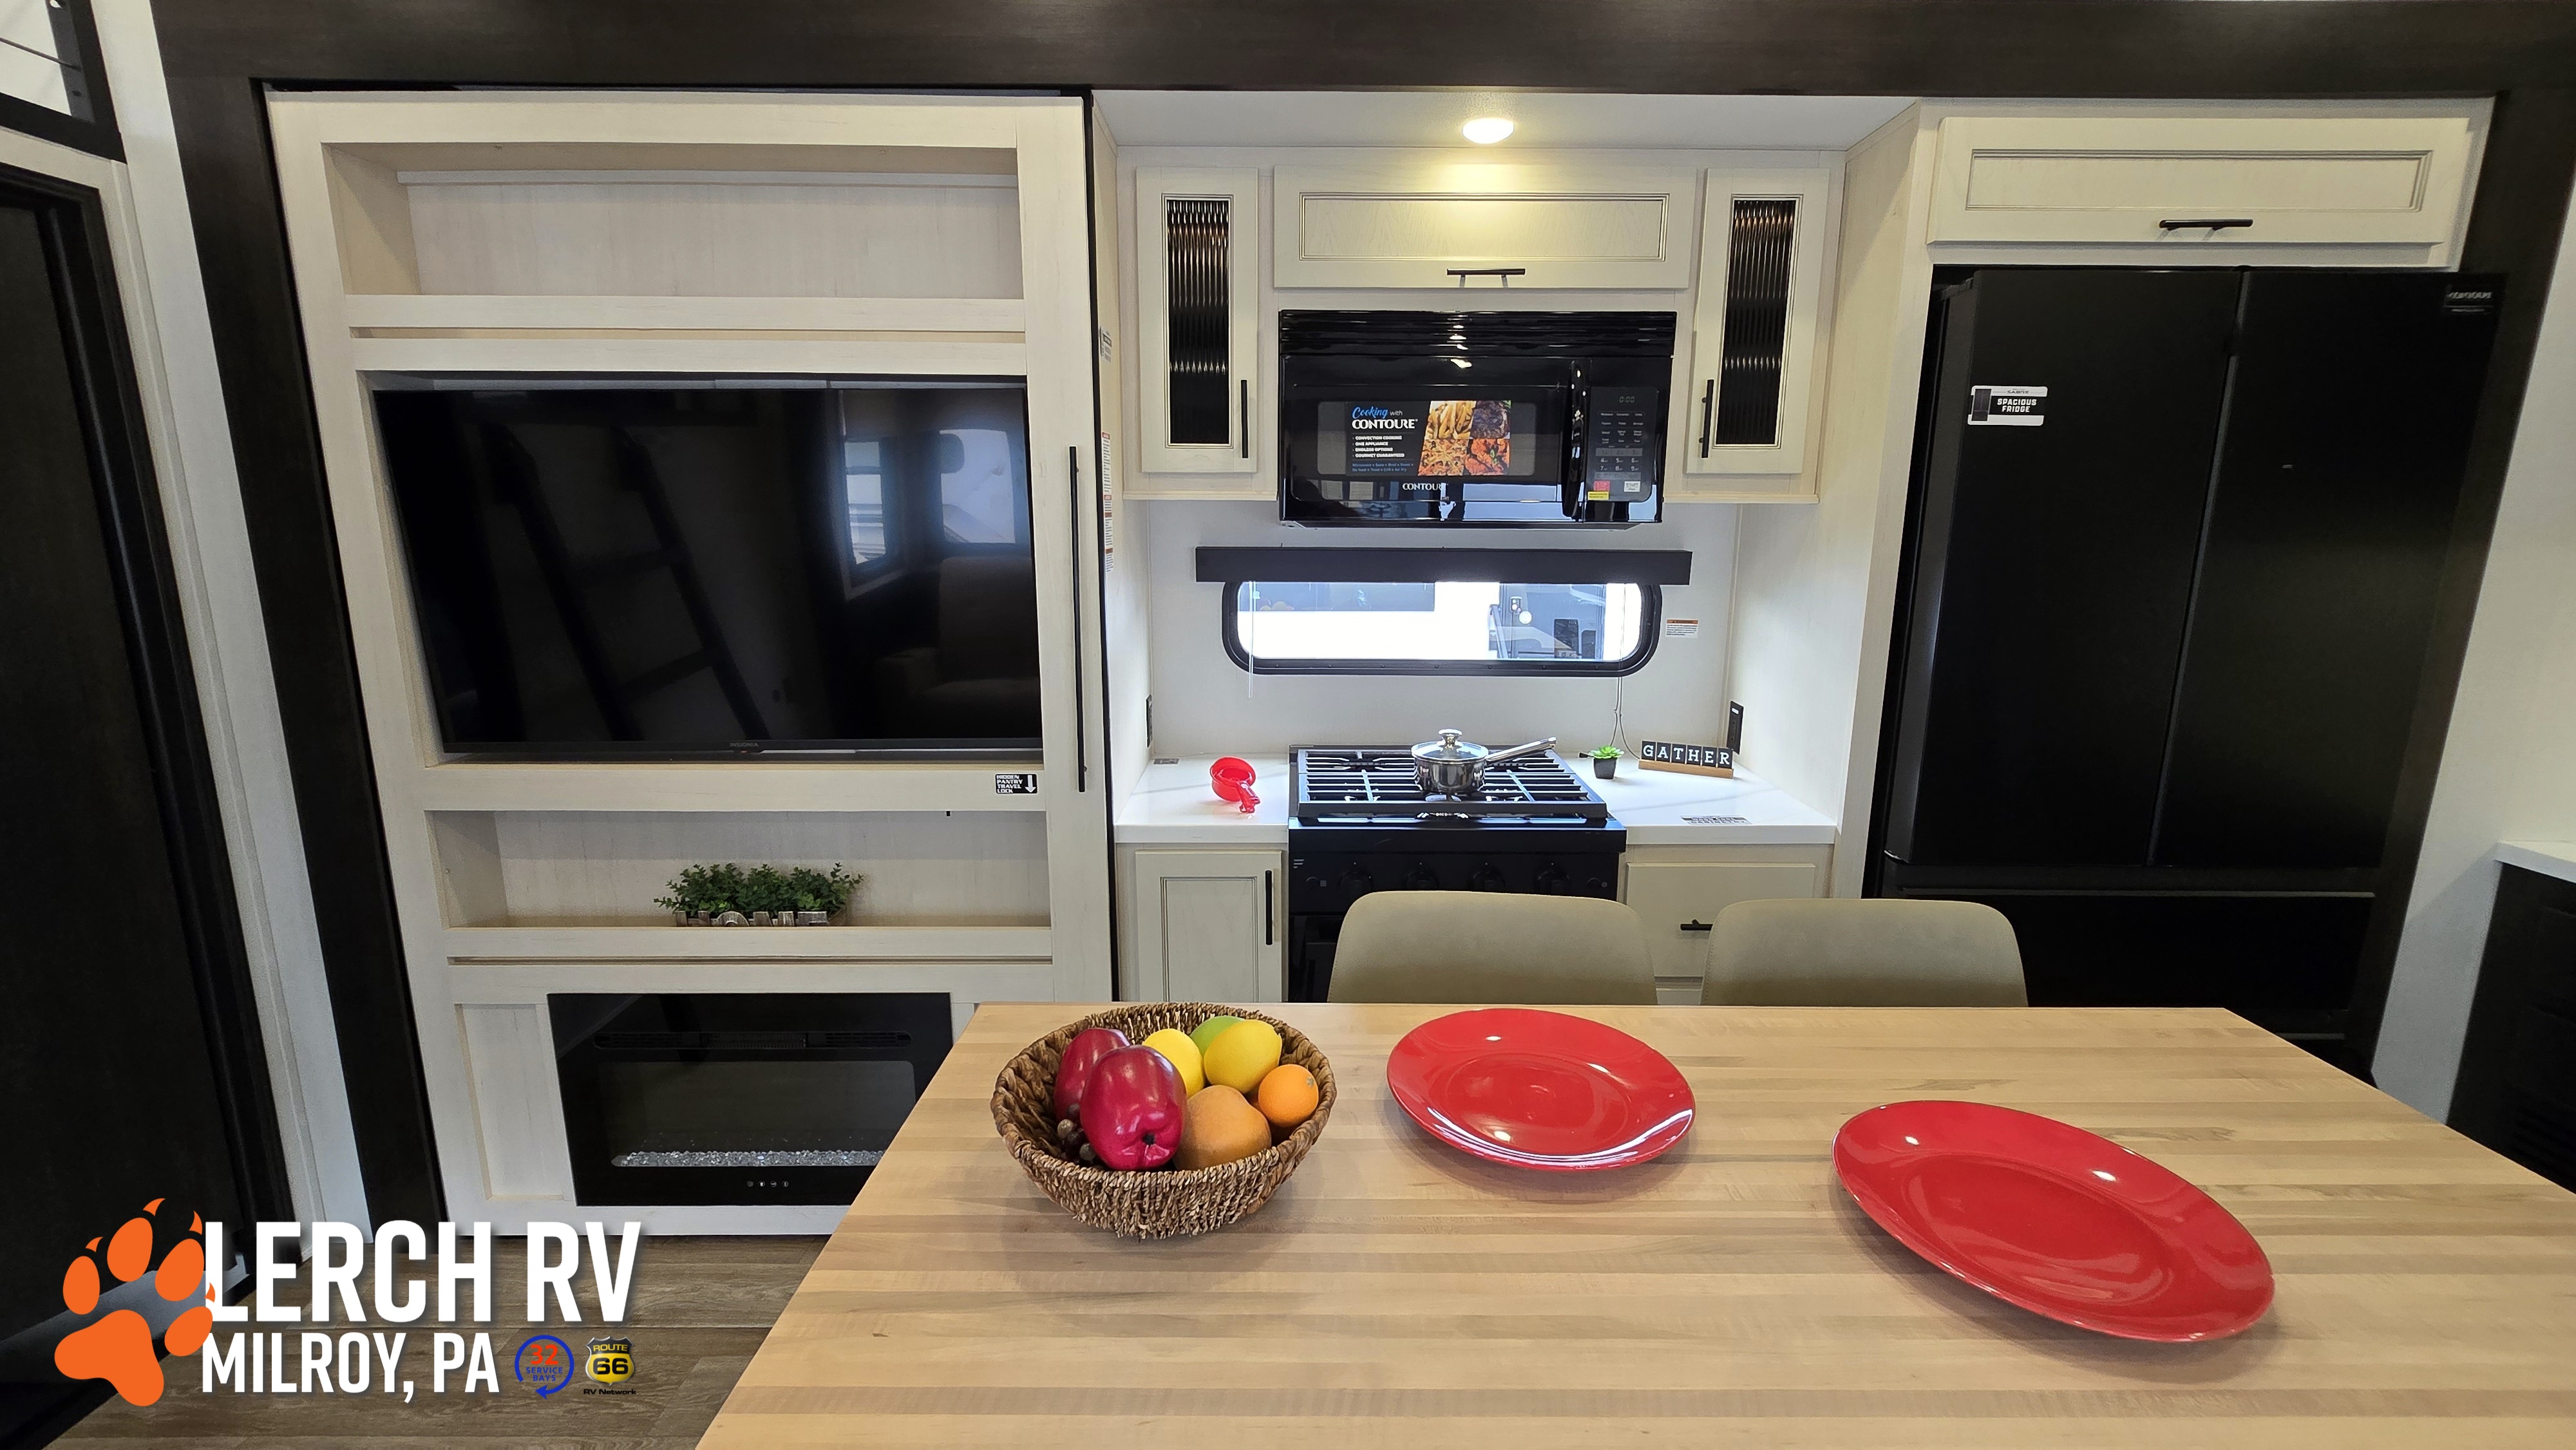
The Bistro Kitchen Package brings upscale touches such as solid-surface countertops, real wood lumbercore cabinetry, a workstation farm sink, large refrigerator, 30" microwave, ambient accent lighting, and a ceiling fan.
The large island adds valuable food-preparation space while also helping separate the kitchen from the living area.
Extendable seating at the island provides another convenient gathering and dining space.
With a camper capable of holding this many people, having a serious kitchen isn't just a luxury.
It's survival.
Residential Comfort in the Living Area
The Sabre lineup is designed around bringing upscale residential comfort into a fifth wheel.
Depending on the individual unit's equipment, features can include:
• Large residential-style Smart TV
• Oversized tall slide-outs
• Oversized slider windows
• Luxury privacy blinds
• Ambient décor lighting
• Dual high-output charging ports
• Residential-style flooring
• Ceiling fan
• Max Cool A/C system with third A/C preparation
• Real wood cabinetry
• Solid-surface countertops
The result is a main living space designed to feel much more like a small home than a traditional camper.
Private Owner's Suite Up Front
While the kids or guests take over the rear of the camper, owners get their own private retreat up front.
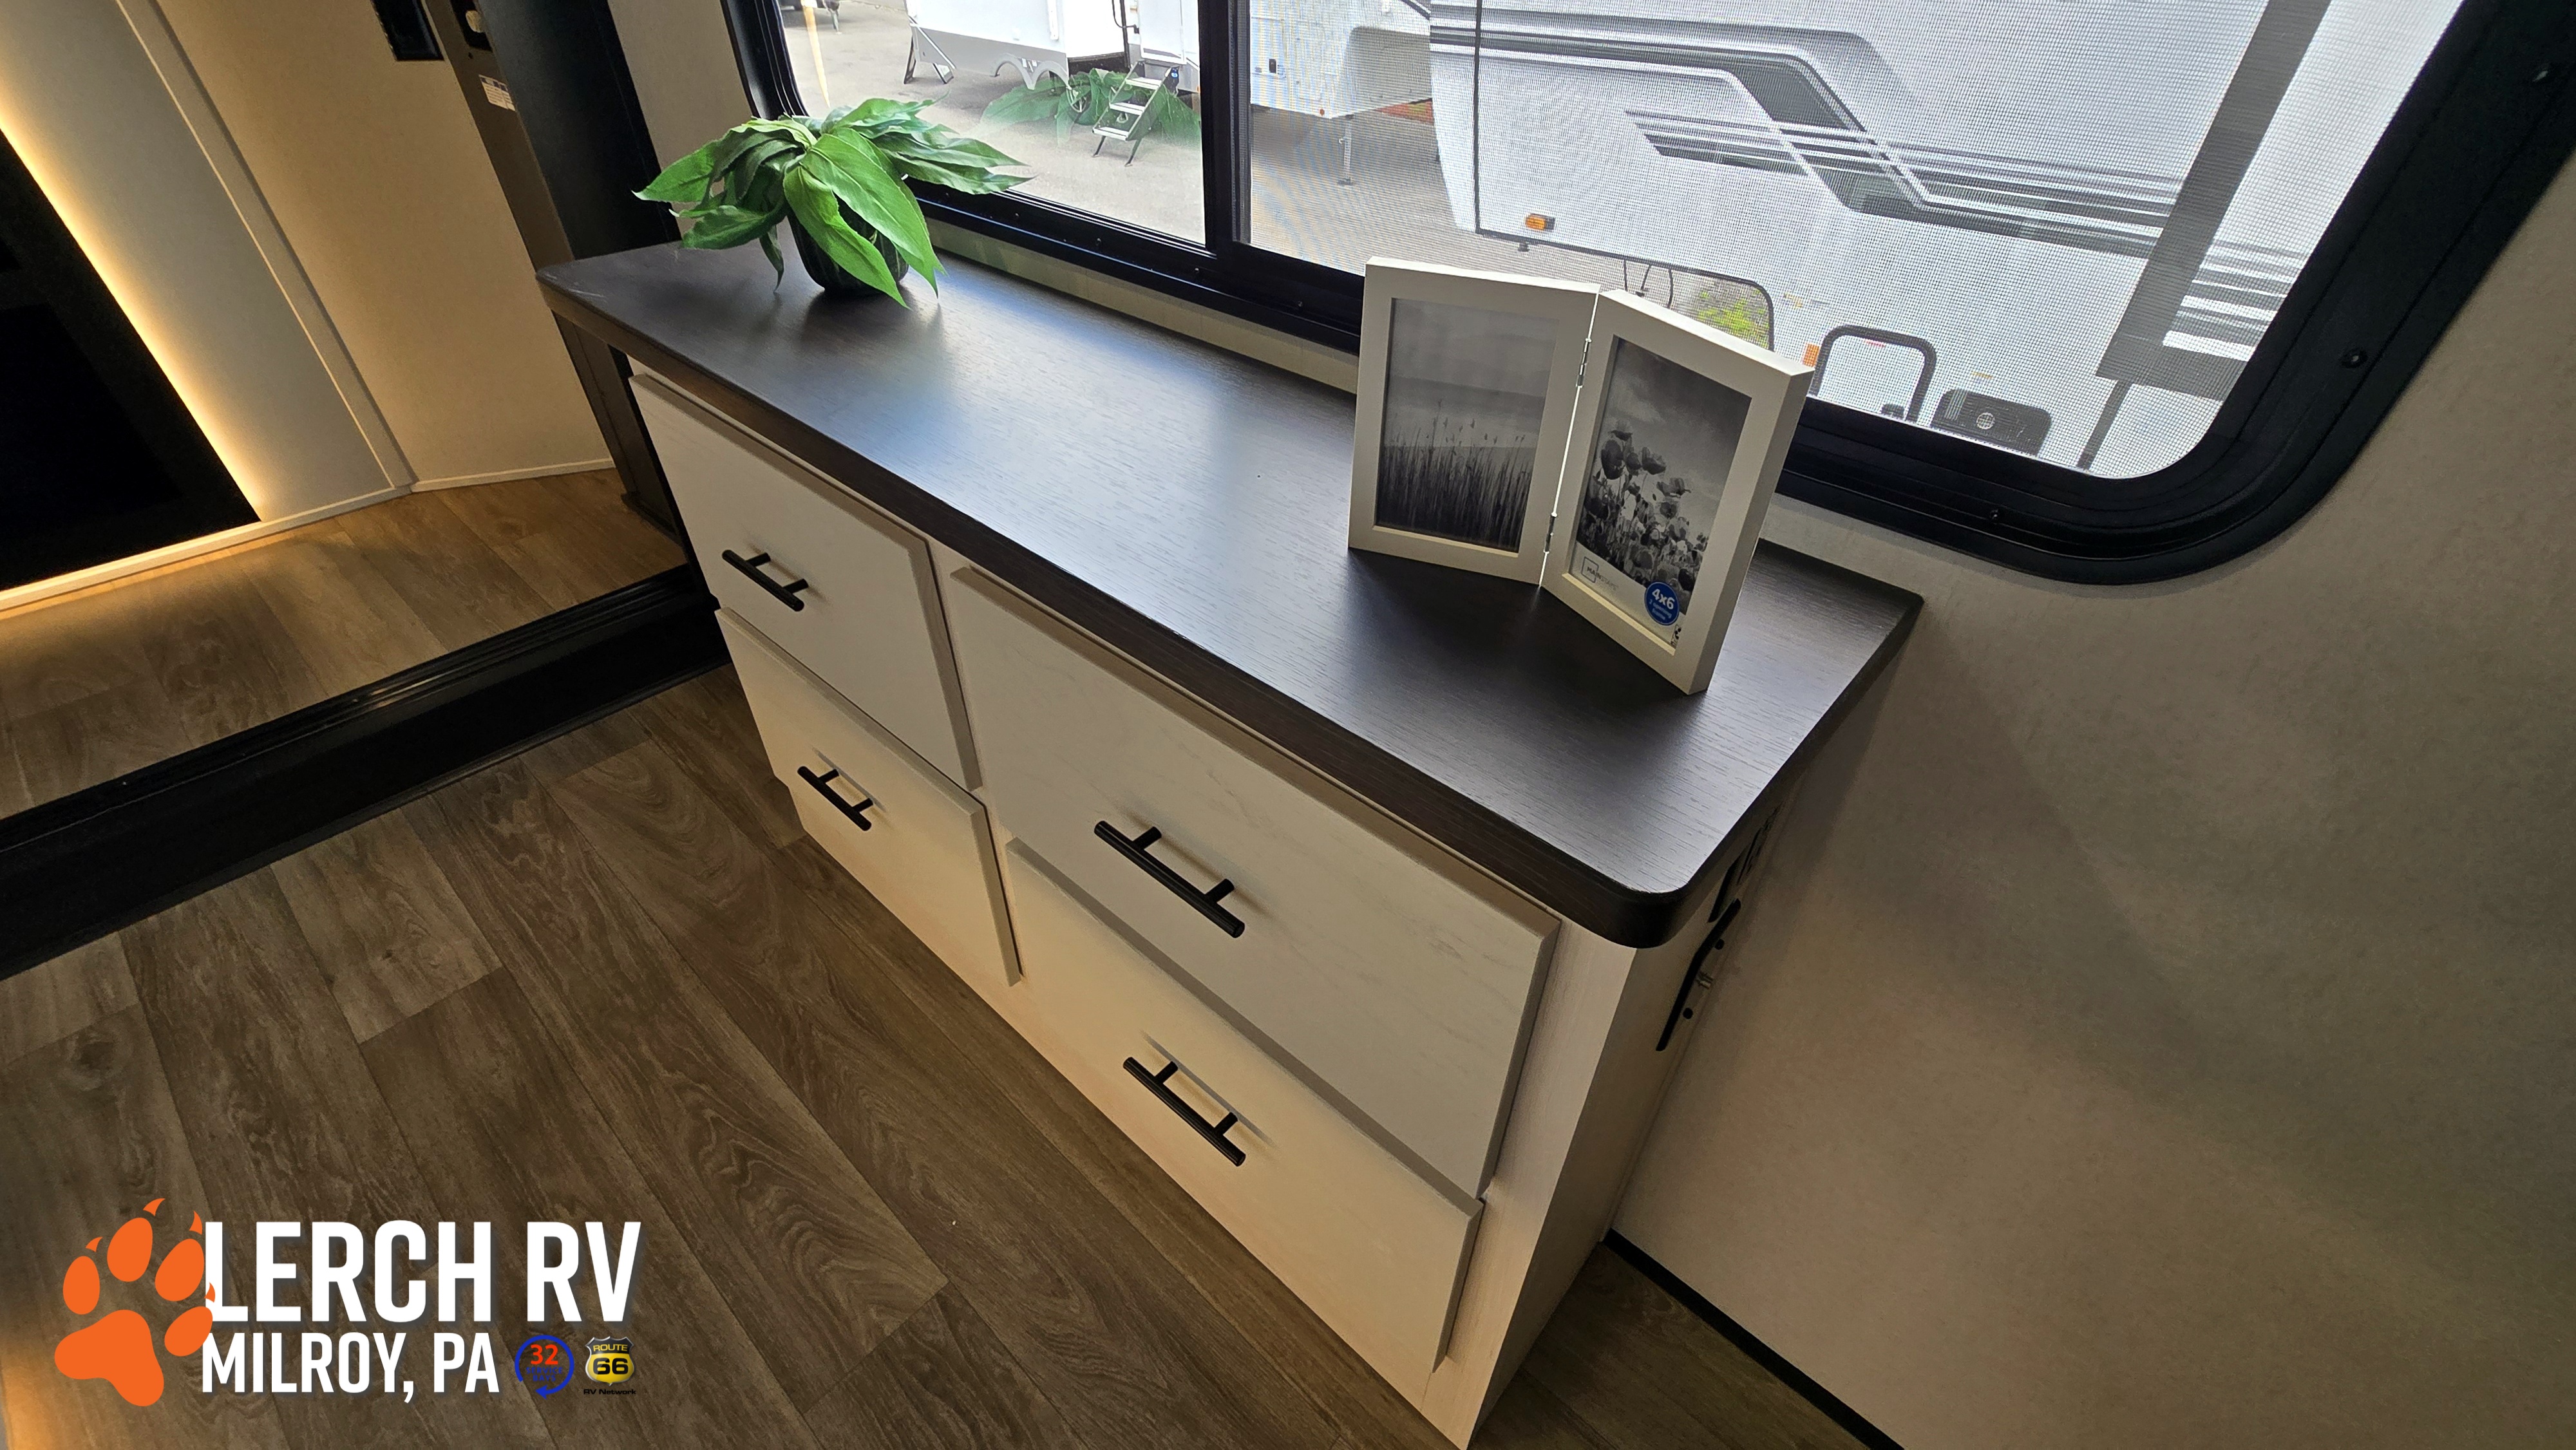
The bedroom features an oversized bed slide, Cloud Comfort mattress, generous wardrobe space, and additional storage, while the nearby front bathroom keeps the owner's area separate from the guest suite.
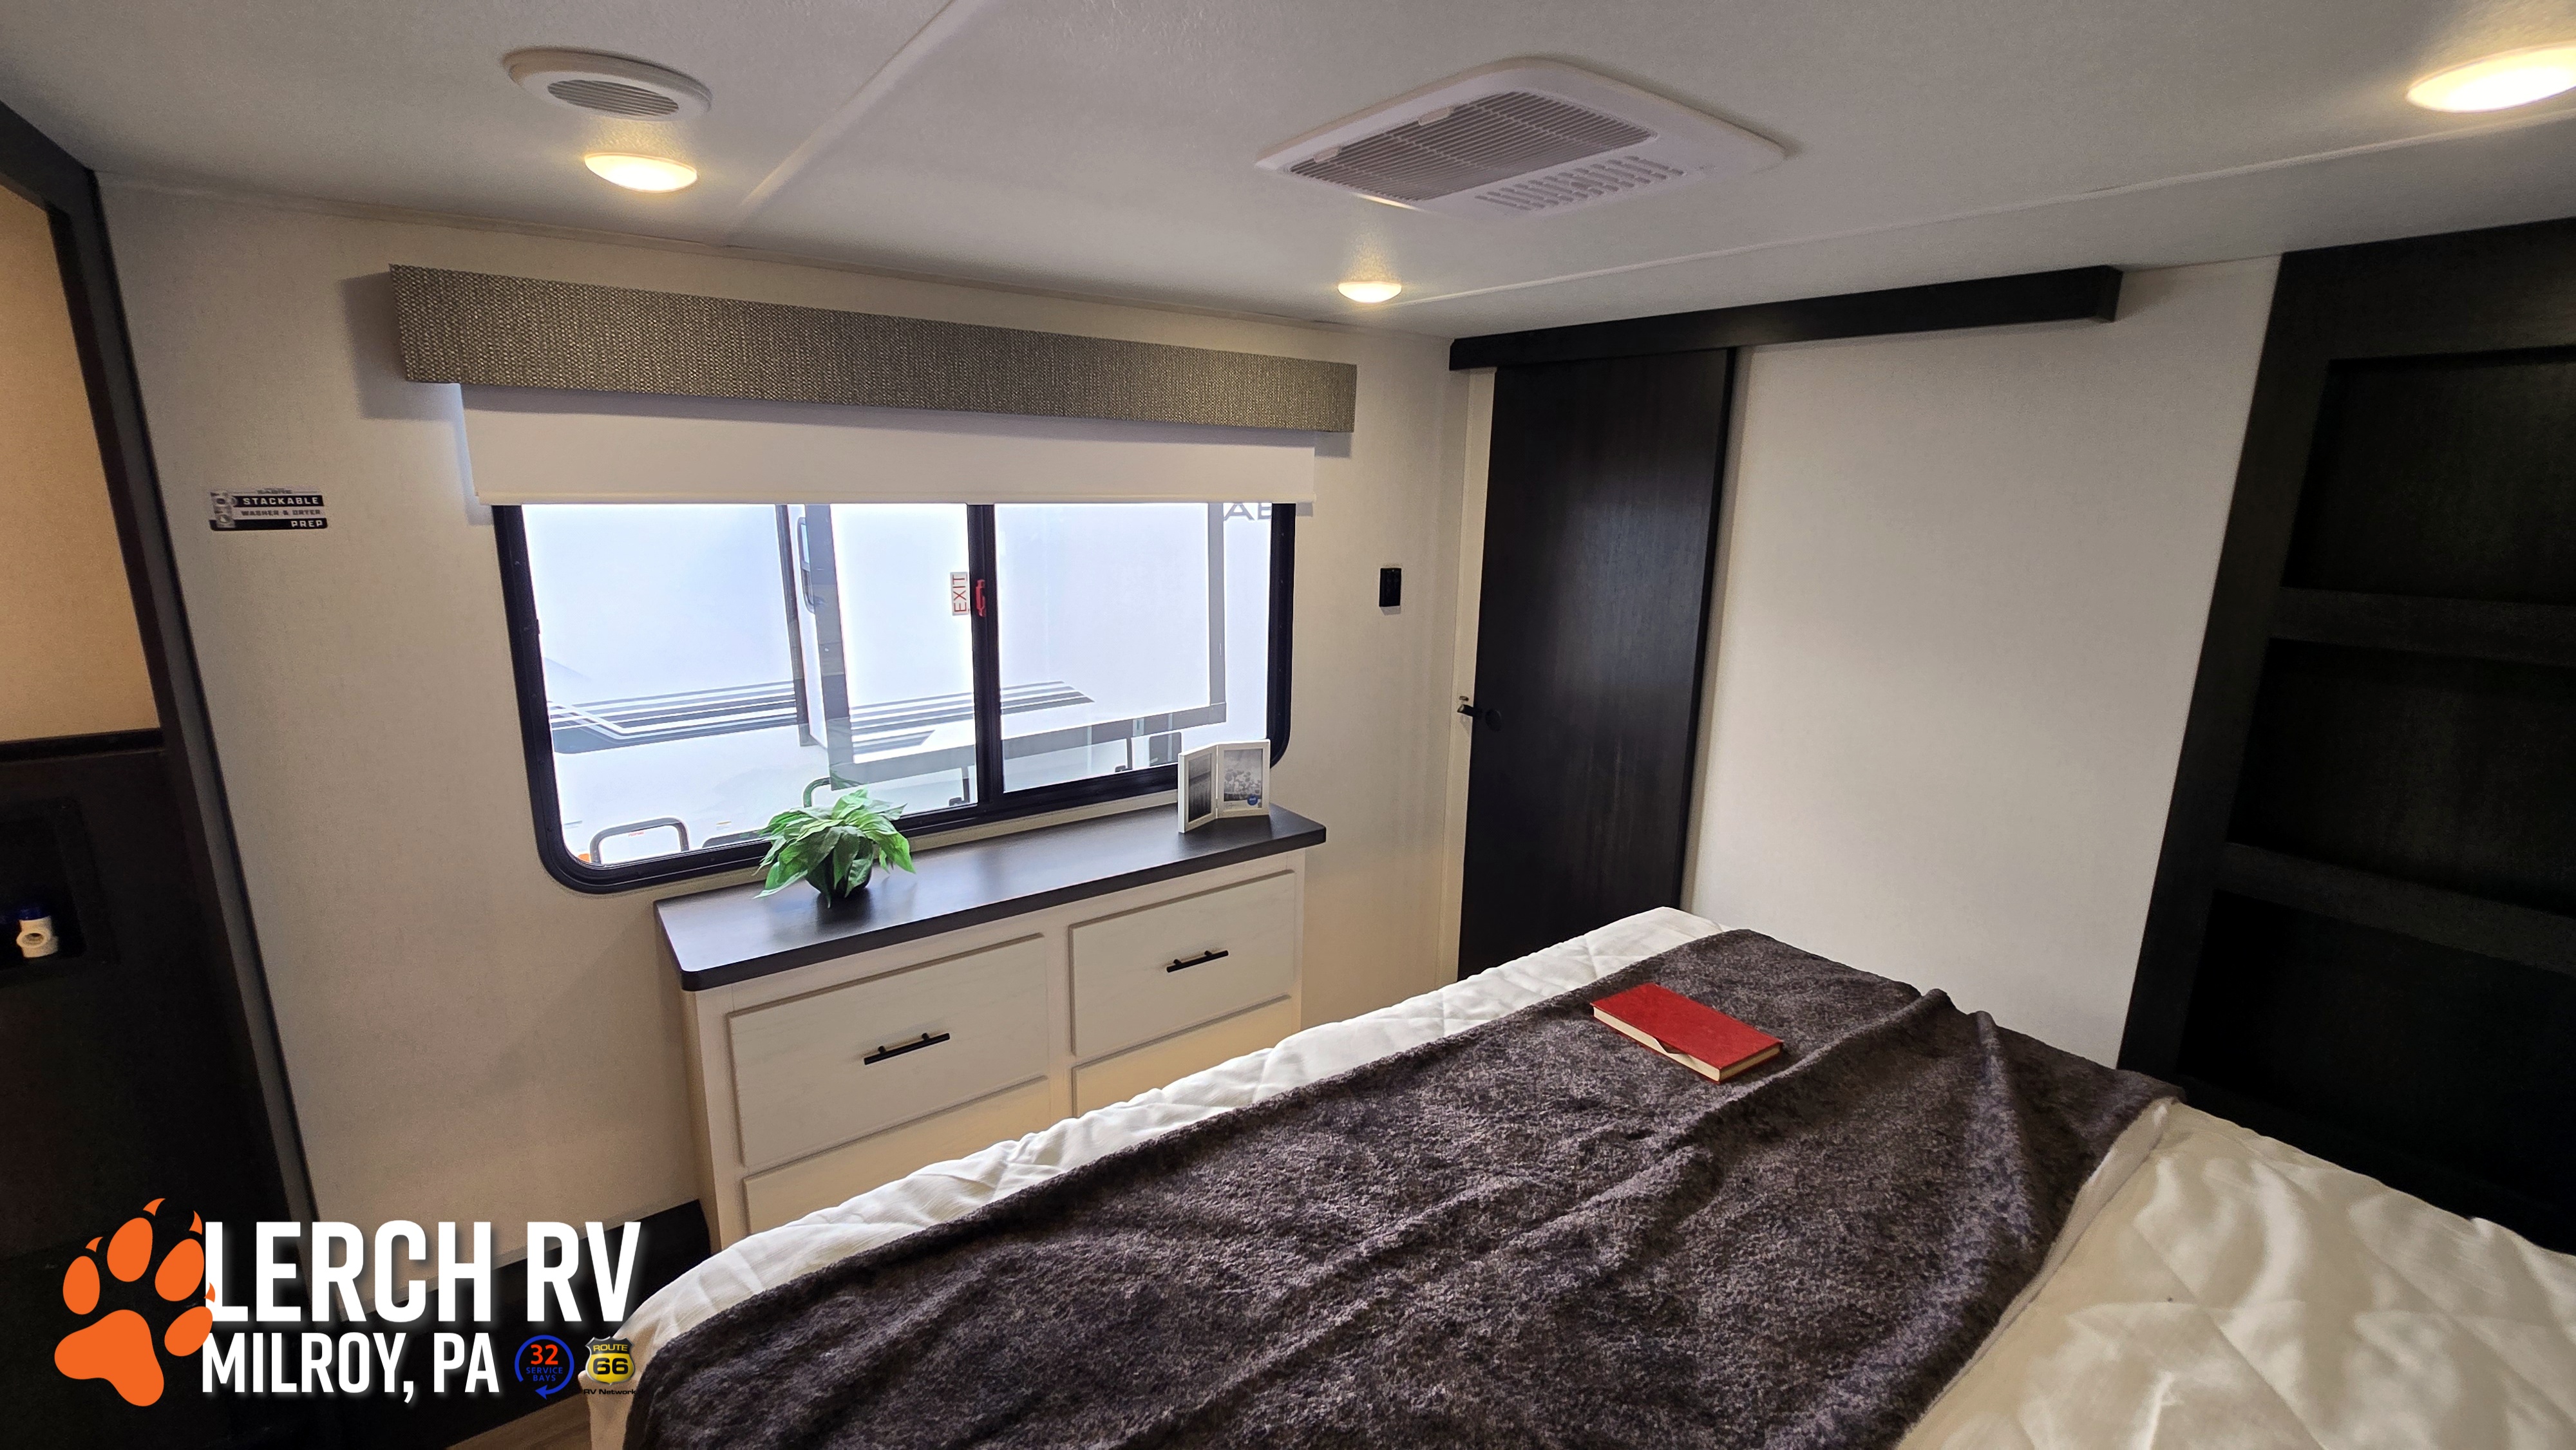
The 36DBB also provides stackable washer/dryer preparation, an especially valuable feature for seasonal campers and families taking extended trips.
Having laundry capability onboard can turn a two-week trip from "Where's the nearest laundromat?" into "Throw another load in before we head to the campfire."
That's a win.
Huge Holding-Tank Capacity
Large families use a lot of water.
Forest River clearly got the memo.
The 36DBB offers approximately 74 gallons of fresh-water capacity and 114 gallons of gray-water capacity.
That massive gray-water capacity is particularly useful when several people are showering, washing dishes, and using sinks throughout the camper.
The Sabre also features a tankless water heater, helping provide continuous hot water when adequate propane and water are available.
Two bathrooms plus tankless hot water?
Now we're talking.
Push-Button Auto Leveling
A fifth wheel this large needs campsite setup to be as painless as possible.
Thankfully, the Sabre includes an electric auto-leveling system.
Once you've backed into the site and disconnected from the truck, the leveling system takes much of the manual work out of stabilizing and leveling the fifth wheel.
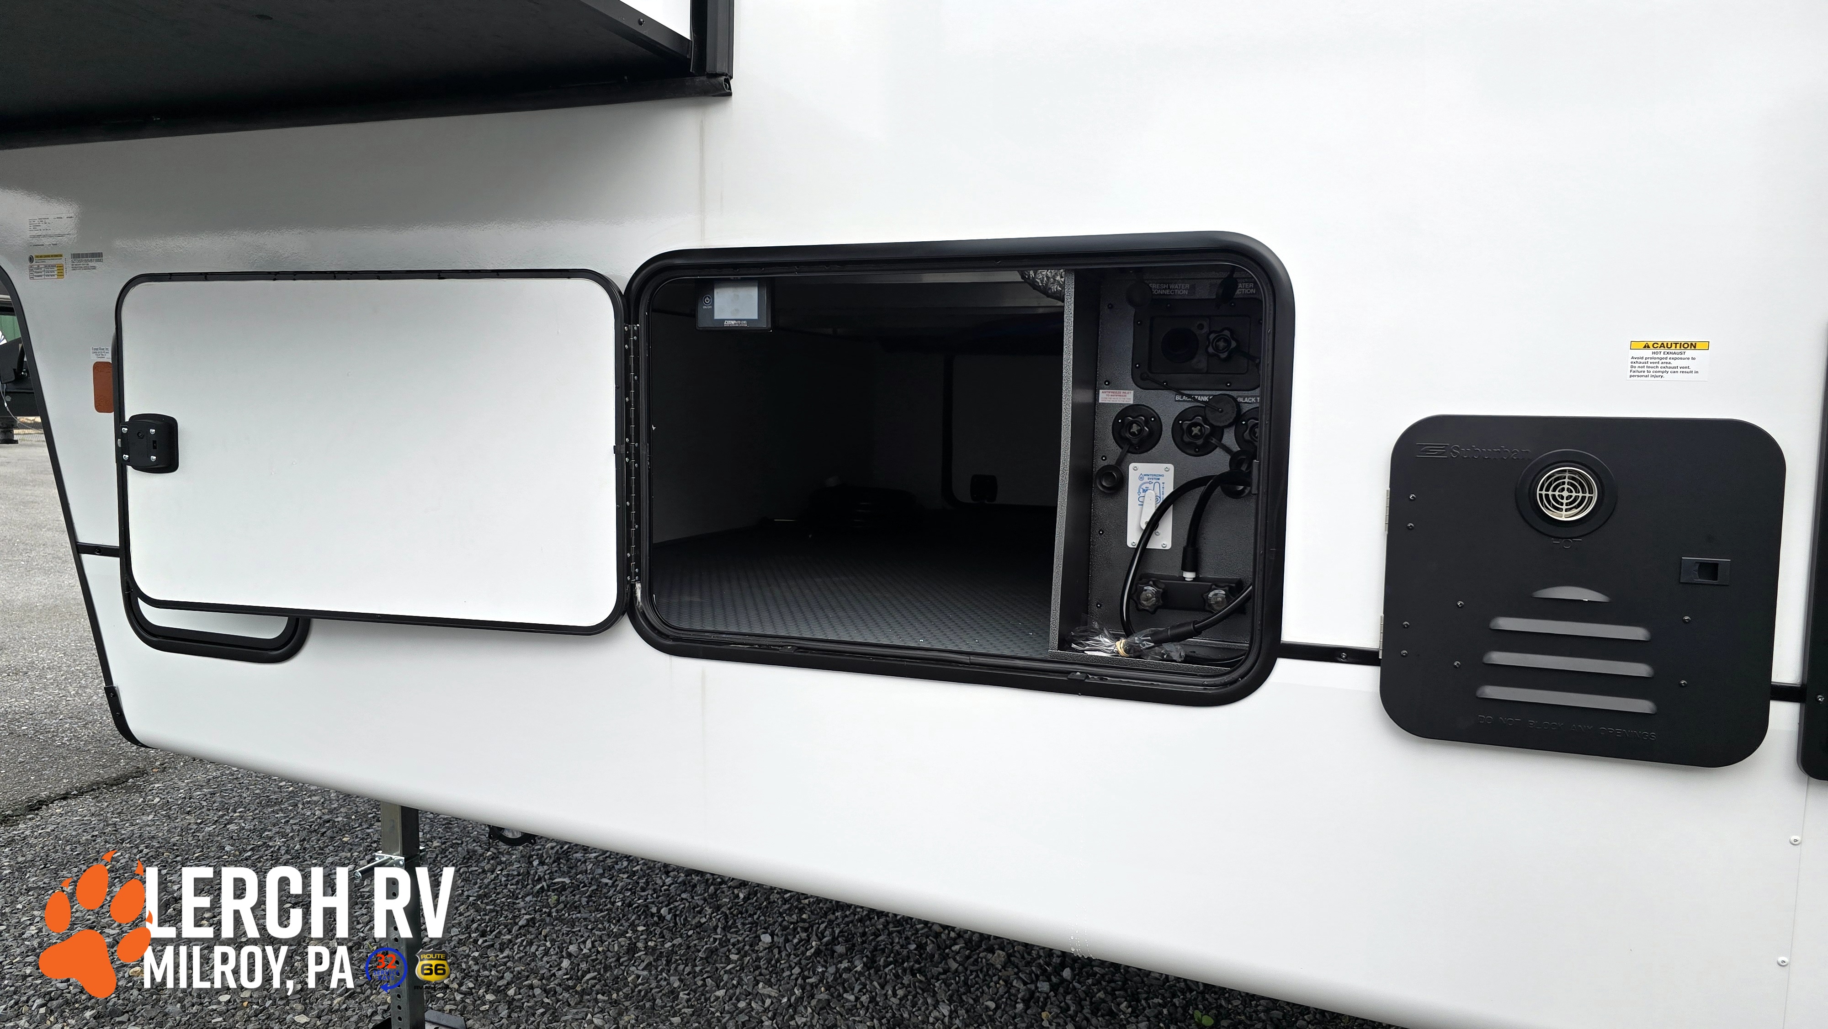
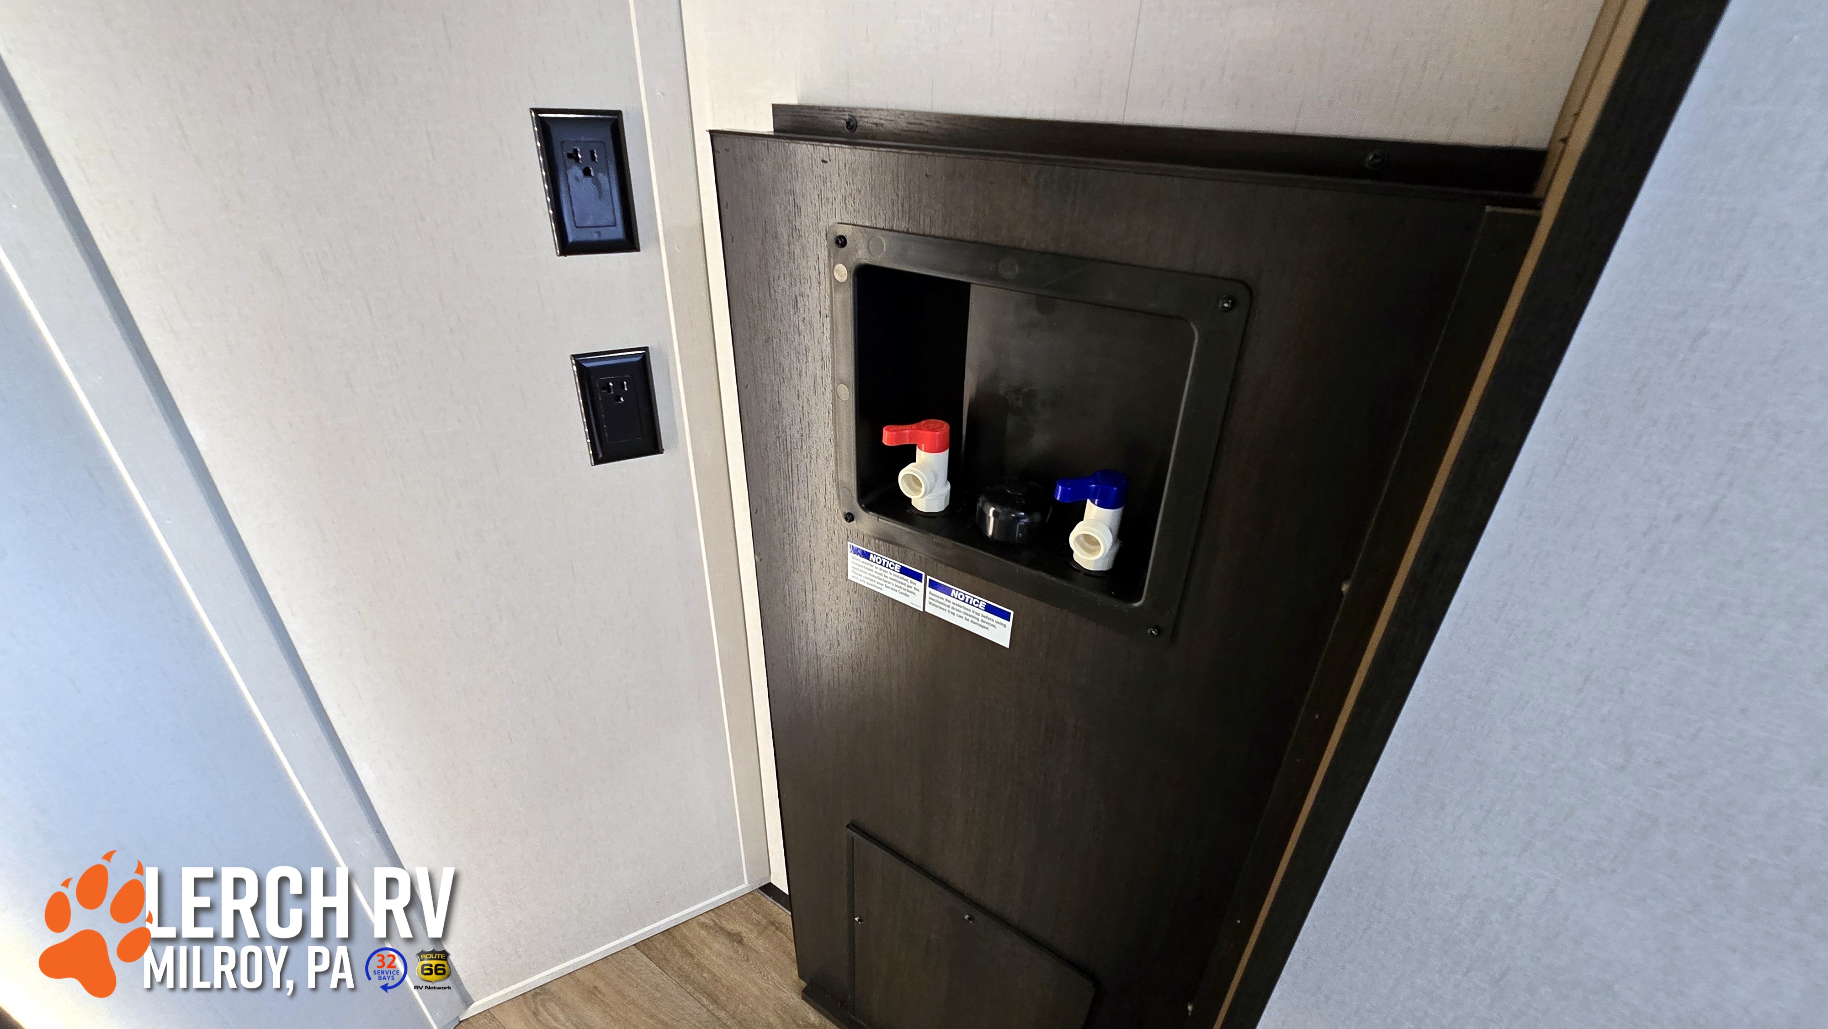
The 36DBB also incorporates a universal docking station with convenient utility connections, helping keep campsite hookups organized in one location.
Ready for Extended-Season Camping
The Sabre is designed with more than perfect summer weekends in mind.
Construction and extended-season-oriented features include:
• Heated forced-air underbelly
• Enclosed gate valves
• Thermal foil protective barrier
• Vacuum-bond laminated sidewalls
• PVC roof membrane
• 5/8" tongue-and-groove floor decking
• Solar-reflective windows
• Max Cool air-conditioning system
• Third A/C preparation
For campers who enjoy getting out during Pennsylvania's spring and fall seasons, those are features worth paying attention to.
Dual Power Awnings
Outside, the 36DBB provides two power awnings measuring approximately 10' 6" and 16'.
Together, they create a substantial amount of covered campsite living space.
Set out the chairs, tables, outdoor rug, cooler, grill, and campground gear, and you've effectively added another living area to the fifth wheel.
Because even with two bedrooms, two bathrooms, five slides, and a loft...
You're still supposed to go outside occasionally.
Camera & Inverter Prep
For a fifth wheel measuring more than 43 feet long, visibility matters.
The Sabre offers multi-camera preparation, giving owners the ability to add additional visibility around the fifth wheel.
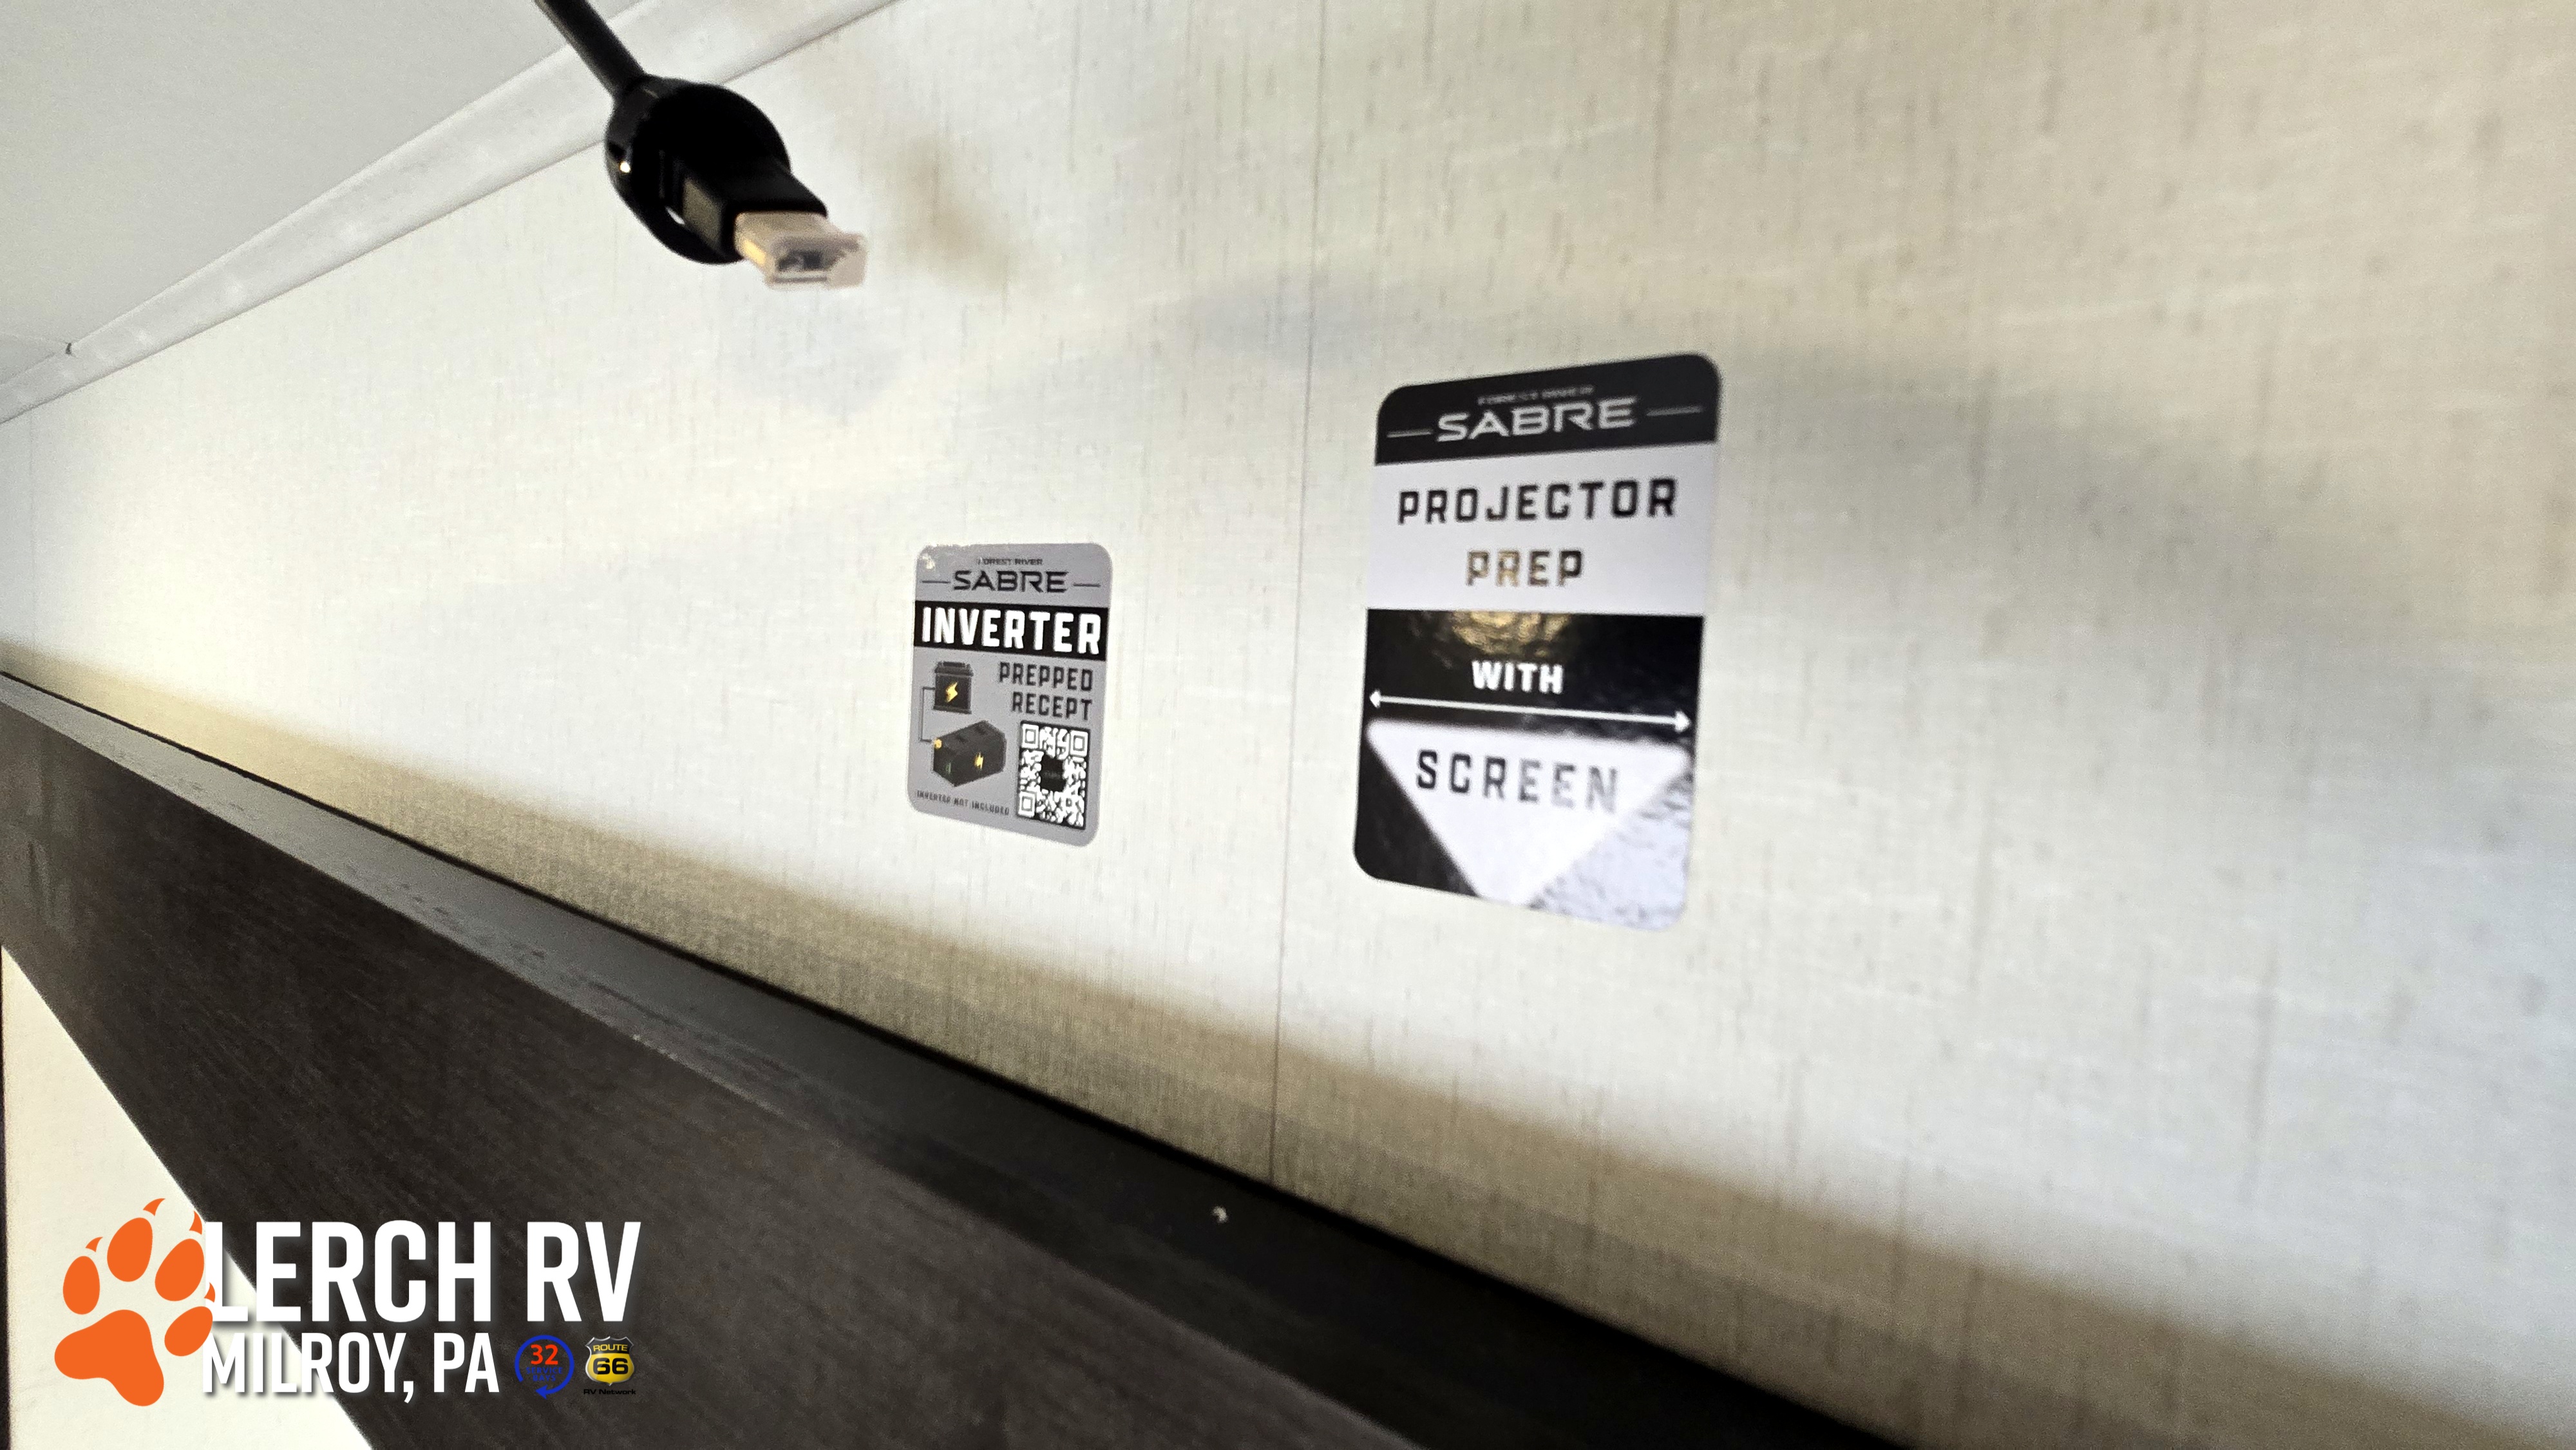
It also includes inverter preparation for owners interested in expanding the RV's electrical capabilities.
Those are especially useful features for campers planning longer-distance travel rather than simply parking the fifth wheel at a seasonal site.
Serious Cargo Capacity
The 36DBB's approximately 3,182-lb. cargo carrying capacity is another specification worth highlighting.
That's important in a camper designed for larger families.
Clothing, food, outdoor furniture, cookware, bedding, toys, tools, grills, hoses, electrical equipment, and everything else a large camping crew brings along adds weight quickly.
Remember that fresh water weighs approximately 8.3 lbs. per gallon, so water and dealer- or owner-installed equipment reduce the amount of remaining cargo capacity.
Always use the actual RV's factory weight label when loading the fifth wheel.
This Is a Big Fifth Wheel — Bring the Right Truck
With a 16,425-lb. GVWR and approximately 2,425-lb. published dry pin weight, the Sabre 36DBB requires a properly equipped tow vehicle.
Tow-vehicle compatibility should be determined using the actual loaded fifth-wheel weight and pin weight along with the truck's payload rating, rear axle rating, tire capacity, hitch rating, GVWR, GCWR, and manufacturer towing specifications.
For a fifth wheel of this size, truck payload is every bit as important as the advertised maximum tow rating.
Who Is the Sabre 36DBB Perfect For?
The 2027 Forest River Sabre 36DBB is an outstanding choice for large families, multi-generational campers, grandparents traveling with grandchildren, seasonal campers, and families planning extended RV trips.
What makes this floorplan special isn't simply how many people it can sleep.
It's how well it separates them.
You get a private owner's bedroom up front, another private queen bedroom in the rear, two full bathrooms, a loft, five slides, a huge island kitchen, residential living space, washer/dryer prep, and dual outdoor awnings.
Everybody can come camping.
Everybody can have their own space.
And perhaps most importantly, everybody doesn't have to use the same bathroom.
Ready to Tour the Sabre 36DBB?
Follow the Fox to Lerch RV, Pennsylvania's top-rated RV dealership, and take a closer look at the 2027 Forest River Sabre 36DBB. If you're searching for a family fifth wheel with two private bedrooms, two full bathrooms, a loft, five slides, an island kitchen, and enough room to bring the whole camping crew, the 36DBB deserves a serious look.
Since 1977, our family-owned dealership has been helping Happy Campers find the right RV and create camping memories one campsite at a time.
Questions?
Call/Text 717-667-1400 or stop by our Milroy, PA Dealership Location.
Trade-ins welcome. Financing available. And don't forget about our free Saturday Customer Appreciation Lunch while you browse!
Specifications and features are based on currently published information for the 2027 Forest River Sabre 36DBB. Factory equipment, options, dimensions, capacities, weights, and features may vary by individual RV.
#ForestRiver #SabreRV #Sabre36DBB #36DBB #FifthWheel #TwoBedroomRV #TwoBathroomRV #FamilyFifthWheel #BunkhouseRV #LoftRV #LuxuryFifthWheel #FamilyCamping #LerchRV #FollowTheFox #CentralPA #HappyCampers
Specifications
- Sleeps
- 5
- Slideouts
- 5
- Length
- 43′ 2″
- Exterior Height
- 13′ 5″
- Exterior Width
- 0′
- Dry Weight (UVW)
- 13,243 lbs
- Hitch Weight
- 2,425 lbs
- GVWR
- 16,425 lbs
- Cargo Capacity
- —
- Fresh Water
- 49 gal
- Grey Water
- 114 gal
- Black Water
- 76 gal
- Year
- 2027
- Make
- Forest River
- Model
- Sabre
- Floorplan
- 36DBB
Features
Interior
Living Space
Beds
Floorplan
Exterior And Appearance
Slideouts
Awning
Follow the Fox
Every Lerch RV includes the Advantage Package
- ✔Get Camping prep package & full dealer PDI
- ✔Documentation fee included in Today’s Price
- ✔Your Tech for Life & 1-on-1 orientation
- ✔Lifetime PA state inspection
- ✔Priority access to 32 service bays
- ✔Free camping at Buttonwood & Hartman Center
Similar RVs
2027 Forest River Sabre 36DBB
