
NewFifth WheelStock # 16726VIN 5ZT3SR1B2V6119120
2027 Forest River Sabre 36DBB
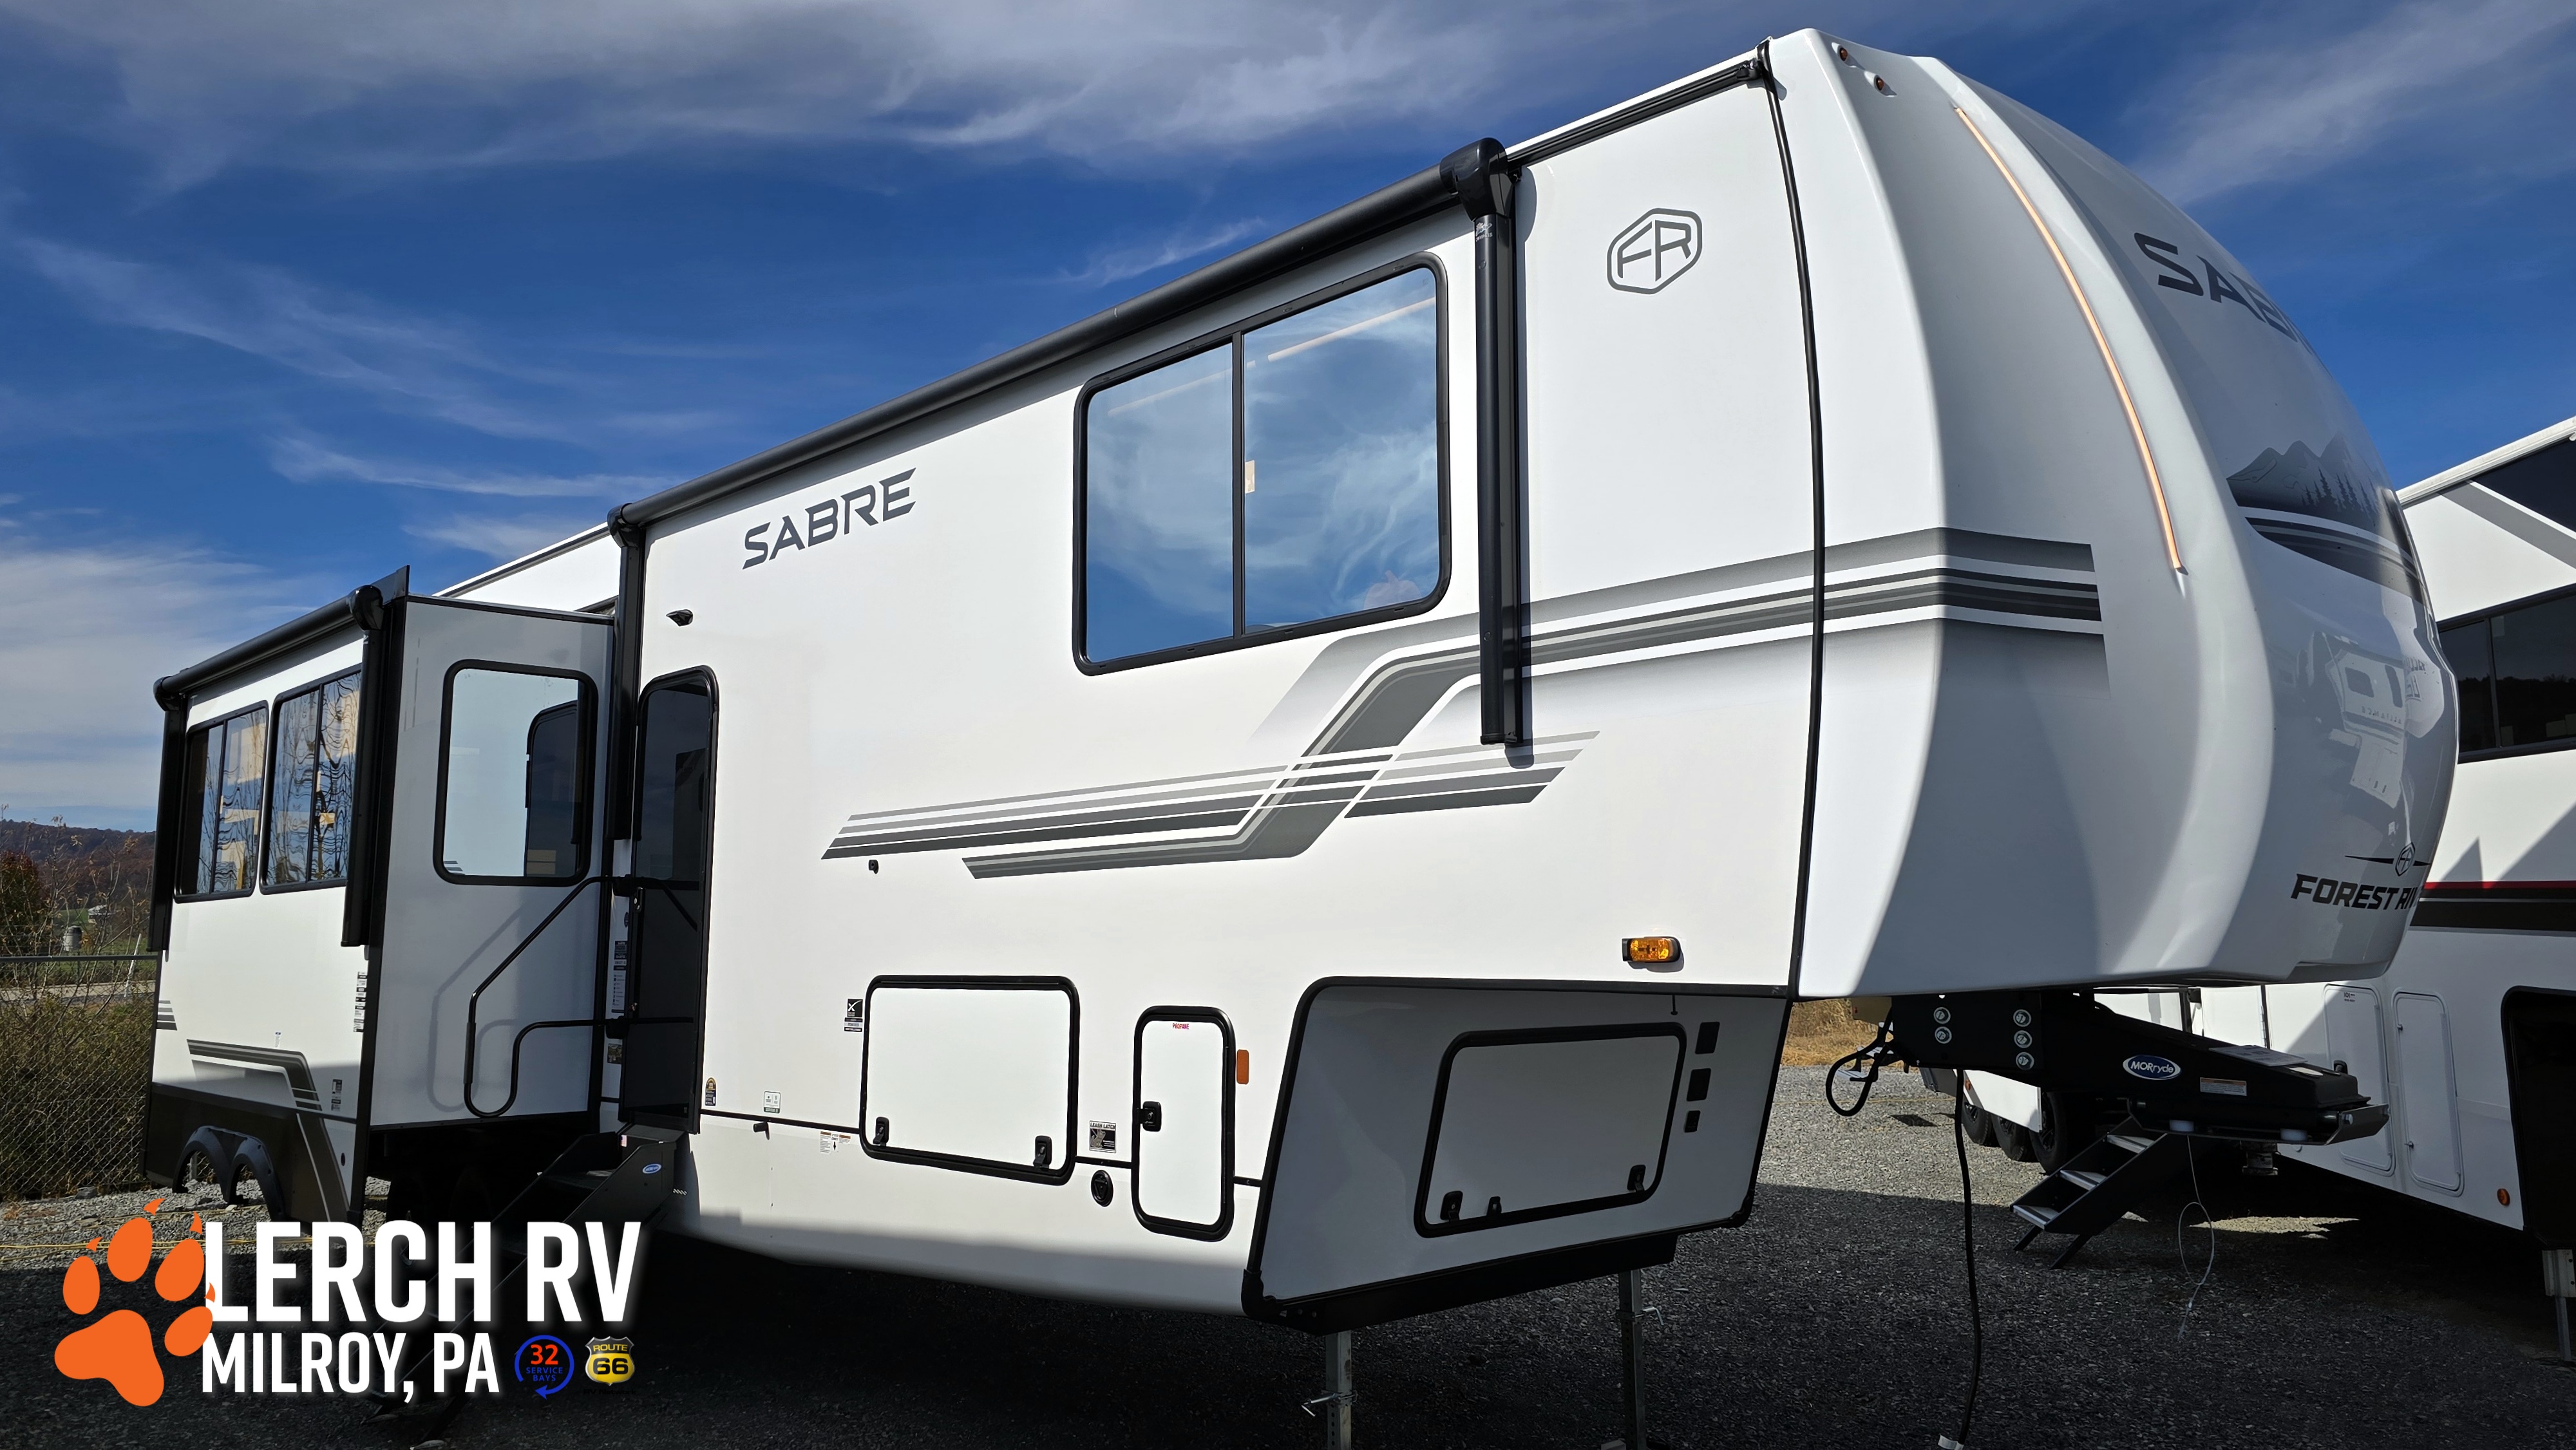
- Sleeps5
- Slideouts5
- Length43′ 2″
- Dry Weight13,243 lbs
Est. $590/mo* with approved credit
*8.99% APR 180 months 20% down with Tier 1 approved credit. Excludes tax, tag, title, and license. Please contact our sales team for additional details.
Overview
2027 Forest River Sabre 36DBB — Two Private Bedrooms, Two Full Bathrooms, Five Slides & a FOXTASTIC Sleeping Loft!
Looking for a brand-new luxury fifth wheel with enough room for the entire family, visiting guests, or extended campground living? The 2027 Forest River Sabre 36DBB takes spacious RV living to another level with an innovative two-bedroom, two-bathroom floorplan that offers residential comfort and impressive versatility!
Featuring five slide-outs, two private bedrooms, two full bathrooms, an elevated sleeping loft, spacious island kitchen, and dual power awnings, this Sabre is designed for campers who want everyone to have their own space. At 43' 2" long and approximately 13,243 lbs. dry, it's an excellent choice for extended vacations, seasonal camping, and families who appreciate luxury fifth wheel living without sacrificing privacy.
Quick-Hit Highlights
Floorplan: Luxury Two-Bedroom, Two-Bathroom Fifth Wheel with Loft
Slide-Outs: 5 — Exceptional Interior Living Space
Sleeping Capacity: 5, Depending on Configuration
Master Bedroom: Private Front Bedroom with Camper King Bed
Guest Bedroom: Private Rear Queen Bedroom with Wardrobe Storage
Bathrooms: 2 Full Bathrooms, Each with a Shower
Sleeping Loft: Elevated Loft Above the Rear Guest Suite
Living Area: Spacious Entertainment Area with Comfortable Seating
Kitchen: Residential-Style Island Kitchen with Butcher Block Accents
Dining: Extendable Island Seating for Meals and Entertaining
Refrigerator: Spacious Residential-Style Refrigerator
Cooking: Large Microwave, Cooktop and Generous Food Preparation Space
Countertops: Solid-Surface Kitchen Countertops
Entertainment: Large Smart Television and Residential-Style Entertainment Features
Laundry: Stackable Washer/Dryer Preparation
Outdoor Living: Two Power Patio Awnings — 10' 6" and 16'
Convenience: Electric Auto-Leveling and Centralized Camp Command Center
Climate Comfort: Max Cool Air Conditioning System and Heated, Enclosed Underbelly
Storage: Generous Interior Wardrobes, Cabinetry and Exterior Storage
Best For: Families, Grandparents, Extended Stays, Seasonal Camping and Multi-Generational Adventures
Key Model Specs — 2027 Forest River Sabre 36DBB
RV Type: Fifth Wheel
Manufacturer: Forest River
Brand: Sabre
Model: 36DBB
Overall Length: 43' 2"
UVW / Dry Weight: 13,243 lbs.
GVWR: 16,425 lbs.
Dry Hitch / Pin Weight: 2,425 lbs.
Cargo Carrying Capacity: 3,182 lbs.
Exterior Width: 96" (8')
Exterior Height: 13' 5"
Slide-Outs: 5
Bedrooms: 2 Private Bedrooms
Bathrooms: 2 Full Bathrooms
Sleeping Capacity: 5, Per Lerch RV Listing
Fresh Water Capacity: 74 gal. — Manufacturer Published
Gray Water Capacity: 114 gal.
Black Water Capacity: 38 gal. — Manufacturer Published
Electrical Service: 50 Amp
Water Heater: Tankless On-Demand
Power Awnings: 10' 6" and 16'
Roof: PVC Roof Membrane
Leveling System: Electric Auto-Leveling
Axles: Tandem Axle
Two Private Bedrooms, Two Full Bathrooms & a Loft Above the Rest!
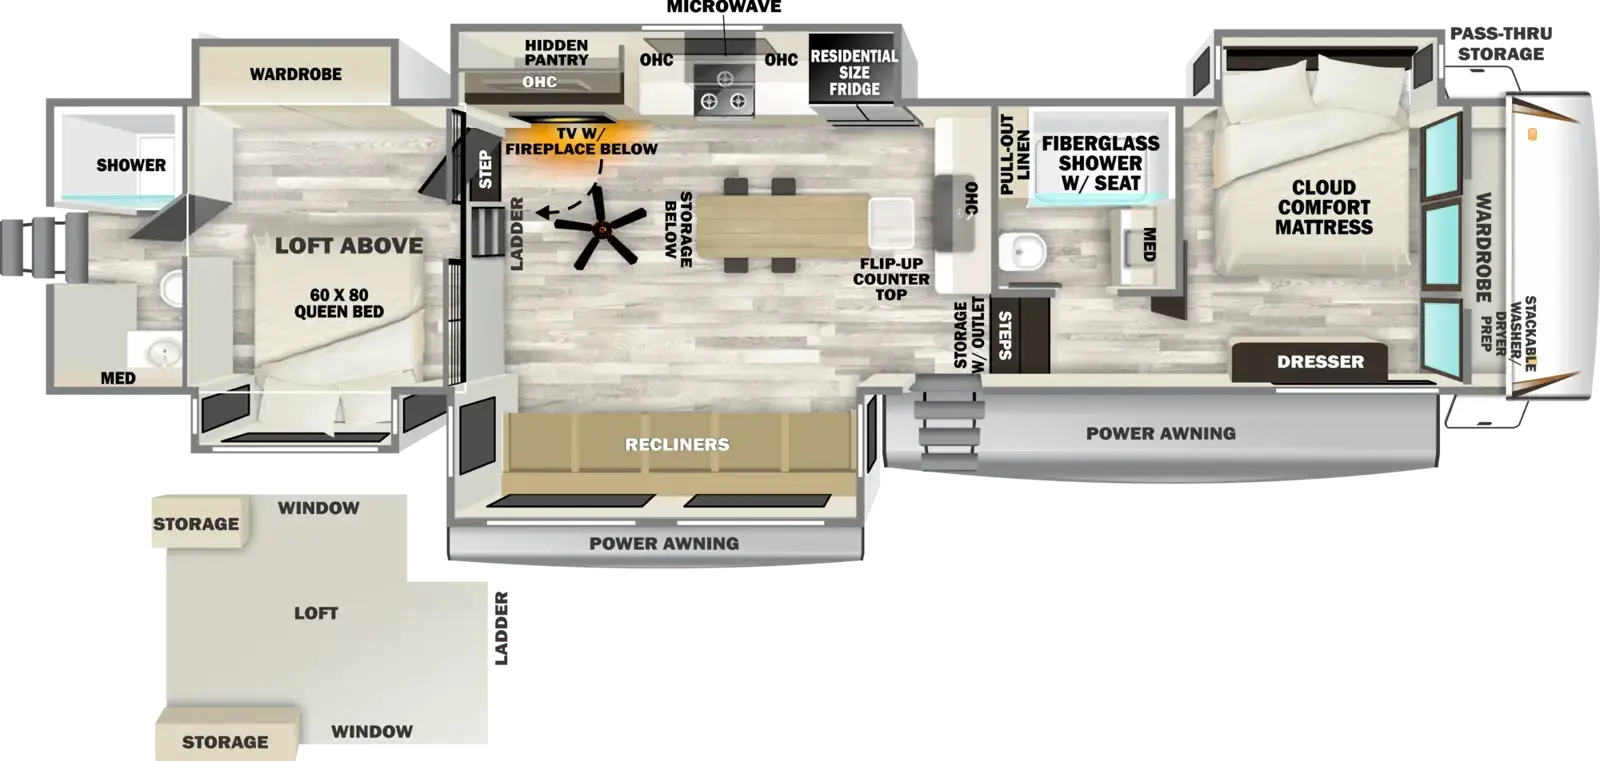
The standout feature of the 2027 Sabre 36DBB is its impressive two-bedroom, two-bathroom layout. Unlike traditional bunkhouse fifth wheels, this floorplan provides two separate sleeping suites, giving families and guests a level of privacy that's difficult to find in many RVs. It's an excellent arrangement for grandparents traveling with family, couples camping together, or anyone who appreciates having a dedicated guest space.
The private front master bedroom offers a comfortable Camper King bed, generous wardrobe storage, and convenient access to its own full bathroom. Residential-style finishes, comfortable sleeping accommodations, and thoughtful storage make this a welcoming retreat after a busy day of camping adventures.
At the opposite end of the fifth wheel, the private rear guest bedroom features a queen bed, wardrobe storage, and its own full bathroom with a shower. Guests can enjoy their own personal space without needing to share the main bathroom. It's a fantastic feature for extended family visits and longer campground stays.
Above the rear guest suite, an innovative elevated sleeping loft takes advantage of Sabre's drop-frame chassis design. This additional space provides flexible accommodations for younger campers or extra storage for camping essentials. The result is a truly versatile floorplan that makes excellent use of the fifth wheel's impressive interior dimensions.
A Residential Island Kitchen & Spacious Gathering Area!
The heart of the Sabre 36DBB is its beautifully designed main living area, where multiple slide-outs create an open and inviting space for relaxing and entertaining. Comfortable seating, oversized windows, and a large entertainment center help create a residential atmosphere that's perfect for movie nights, family gatherings, and quiet evenings indoors.
The center island kitchen is another major highlight, featuring attractive butcher block accents, solid-surface countertops, and an innovative extendable seating area. A large refrigerator, spacious cooking appliances, workstation-style sink, and generous cabinetry provide the conveniences needed to prepare everything from quick campground breakfasts to full family dinners.
Forest River's Bistro Kitchen Package adds upscale touches such as real wood lumbercore cabinetry, ambient accent lighting, and attractive appliance finishes. With thoughtful storage and plenty of food preparation space, this kitchen is especially appealing for campers who enjoy extended stays and preparing meals at the campground.
Additional residential conveniences include a tankless water heater, washer/dryer preparation, premium window coverings, and modern charging connections. The Sabre's combination of spacious living areas and practical amenities makes it an inviting home away from home.
Dual Power Awnings, Auto-Leveling & Premium Sabre Construction!
Outside, the two power patio awnings measuring 10' 6" and 16' create generous shaded living areas for relaxing, dining, and enjoying the fresh air. Whether you're sipping morning coffee or gathering with friends around the campsite, the dual-awning arrangement provides plenty of room for outdoor enjoyment.
Campground setup is made easier with an electric auto-leveling system, centralized Camp Command Center, adjustable entry steps, and convenient exterior utility connections. The universal docking station includes a black tank flush and exterior shower, while large exterior storage compartments provide room for camping equipment and outdoor essentials.
The 2027 Sabre lineup features vacuum-bonded laminated sidewalls, a durable PVC roof membrane, thermal foil protection, and a heated, forced-air underbelly with enclosed gate valves. Forest River also incorporates solar-reflective windows, a high-gloss fiberglass front cap, and modern exterior styling designed to complement the Sabre's upscale interior.
With a 16,425-lb. GVWR and 2,425-lb. published dry pin weight, this fifth wheel requires a properly equipped heavy-duty tow vehicle. Always verify actual loaded pin weight, truck payload, fifth-wheel hitch capacity, rear axle and tire ratings, GVWR, and GCWR before towing.
Who Is the Sabre 36DBB Perfect For?
The 2027 Forest River Sabre 36DBB is an excellent choice for families, grandparents, and RVers who want residential-style comfort with separate accommodations for guests. Its two private bedrooms, two full bathrooms, elevated sleeping loft, and expansive five-slide layout make it particularly appealing for seasonal camping, extended vacations, and multi-generational campground adventures.
It's also a terrific option for couples who frequently travel with friends or family members and want everyone to enjoy their own space. With its spacious kitchen, comfortable living area, and impressive privacy, the Sabre 36DBB offers a unique alternative to traditional bunkhouse fifth wheels.
Two private bedrooms. Two full bathrooms. Five slides. Sleeping loft. One FOXTASTIC luxury fifth wheel with room for everyone!
Ready to Check Out This Brand-New Sabre 36DBB?
Follow the Fox to Lerch RV, Pennsylvania's top-rated RV dealership, and discover the 2027 Forest River Sabre 36DBB! If you're searching for a brand-new luxury fifth wheel with two private bedrooms, two full bathrooms, and exceptional living space, this Sabre deserves a closer look.
Since 1977, our family-owned dealership has helped Happy Campers create camping memories one campsite at a time. As The Fox Turns 50, we're continuing our tradition of transparent pricing, low-pressure shopping, and exceptional after-sale service. No corporate runaround or unnecessary surprises, just a family dealership committed to making RV ownership easier!
When you purchase a new RV from Lerch RV, you'll enjoy benefits such as priority access to our 32 service bays, FREE lifetime Pennsylvania State Trailer Inspections, 24/7 RV Tech Support through the Route 66 RV Network, and our RV Tech for Life Program. Our experienced team also provides a comprehensive pre-delivery inspection and personalized RV orientation, helping you feel confident before heading out on your first camping adventure.
Questions? Call/Text 717-667-1400 or stop by our Milroy, PA Dealership Location. Trade-ins welcome, and financing is available for qualified buyers. While you're here, don't forget about our FREE Saturday Customer Appreciation Lunch!
Specifications and features are based on manufacturer information for the 2027 Forest River Sabre 36DBB and may vary by individual RV. Factory production changes, optional equipment, and individual configurations may affect actual features, sleeping arrangements, and specifications. Published weights represent manufacturer averages and may vary by individual unit. Tank capacities listed are manufacturer-published figures and should be confirmed against the actual RV, as dealer specification databases may differ. Always verify the individual RV's equipment, dimensions, capacities, specifications, and manufacturer weight labels. New RV ownership benefits and manufacturer warranties are subject to applicable program terms.
#ForestRiver #ForestRiverSabre #Sabre36DBB #36DBB #2027Sabre #LuxuryFifthWheel #TwoBedroomFifthWheel #TwoBathroomRV #LoftFifthWheel #FiveSlideFifthWheel #FamilyFifthWheel #MultiGenerationalCamping #NewFifthWheel #SeasonalCamping #RVLife #CampingAdventures #HappyCampers #LerchRV #FollowTheFox #CentralPA
Specifications
- Sleeps
- 5
- Slideouts
- 5
- Length
- 43′ 2″
- Exterior Height
- 13′ 5″
- Exterior Width
- 0′
- Dry Weight (UVW)
- 13,243 lbs
- Hitch Weight
- 2,425 lbs
- GVWR
- 16,425 lbs
- Cargo Capacity
- —
- Fresh Water
- 49 gal
- Grey Water
- 114 gal
- Black Water
- 76 gal
- Year
- 2027
- Make
- Forest River
- Model
- Sabre
- Floorplan
- 36DBB
Features
Interior
Beds
Living Space
Floorplan
Exterior And Appearance
Awning
Slideouts
Follow the Fox
Every Lerch RV includes the Advantage Package
- ✔Get Camping prep package & full dealer PDI
- ✔Documentation fee included in Today’s Price
- ✔Your Tech for Life & 1-on-1 orientation
- ✔Lifetime PA state inspection
- ✔Priority access to 32 service bays
- ✔Free camping at Buttonwood & Hartman Center
Similar RVs
2027 Forest River Sabre 36DBB
